Asking price
£895,000
4 bedroom house for sale
Heath End Road, Great Missenden, HP16
- Impressive former farmhouse barn, converted in the late 1990s
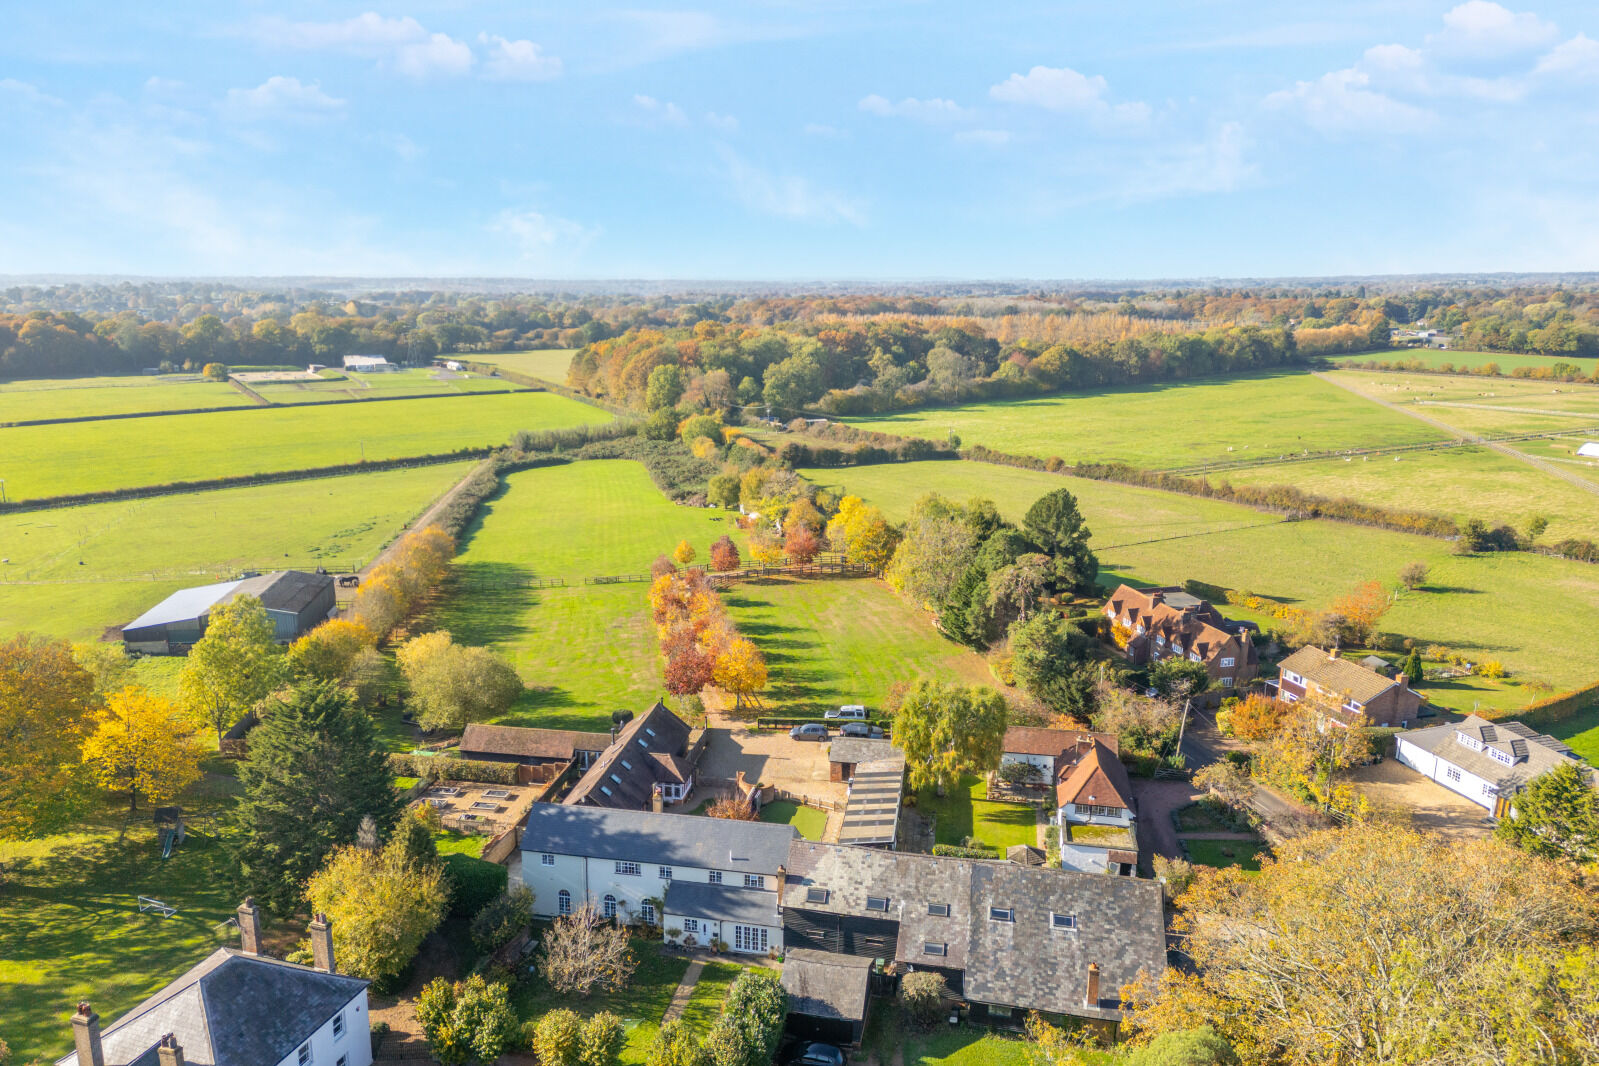
- Idyllic rural setting with far-reaching countryside views
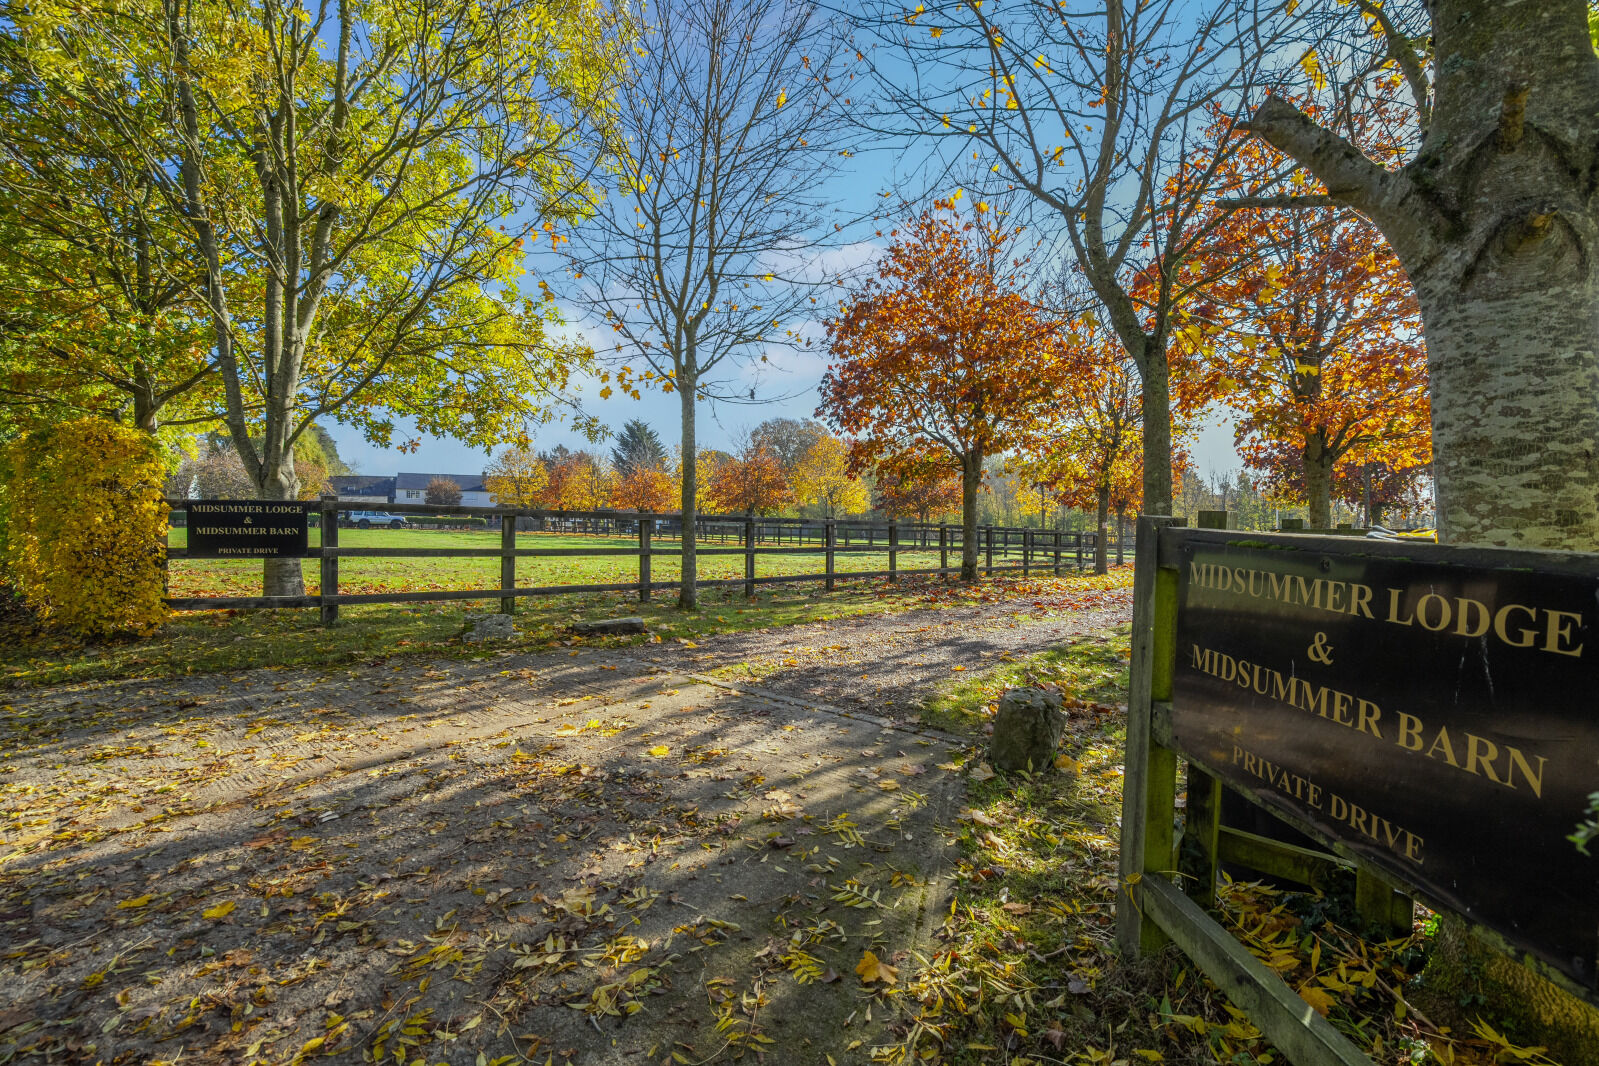
- Private driveway serving just two properties
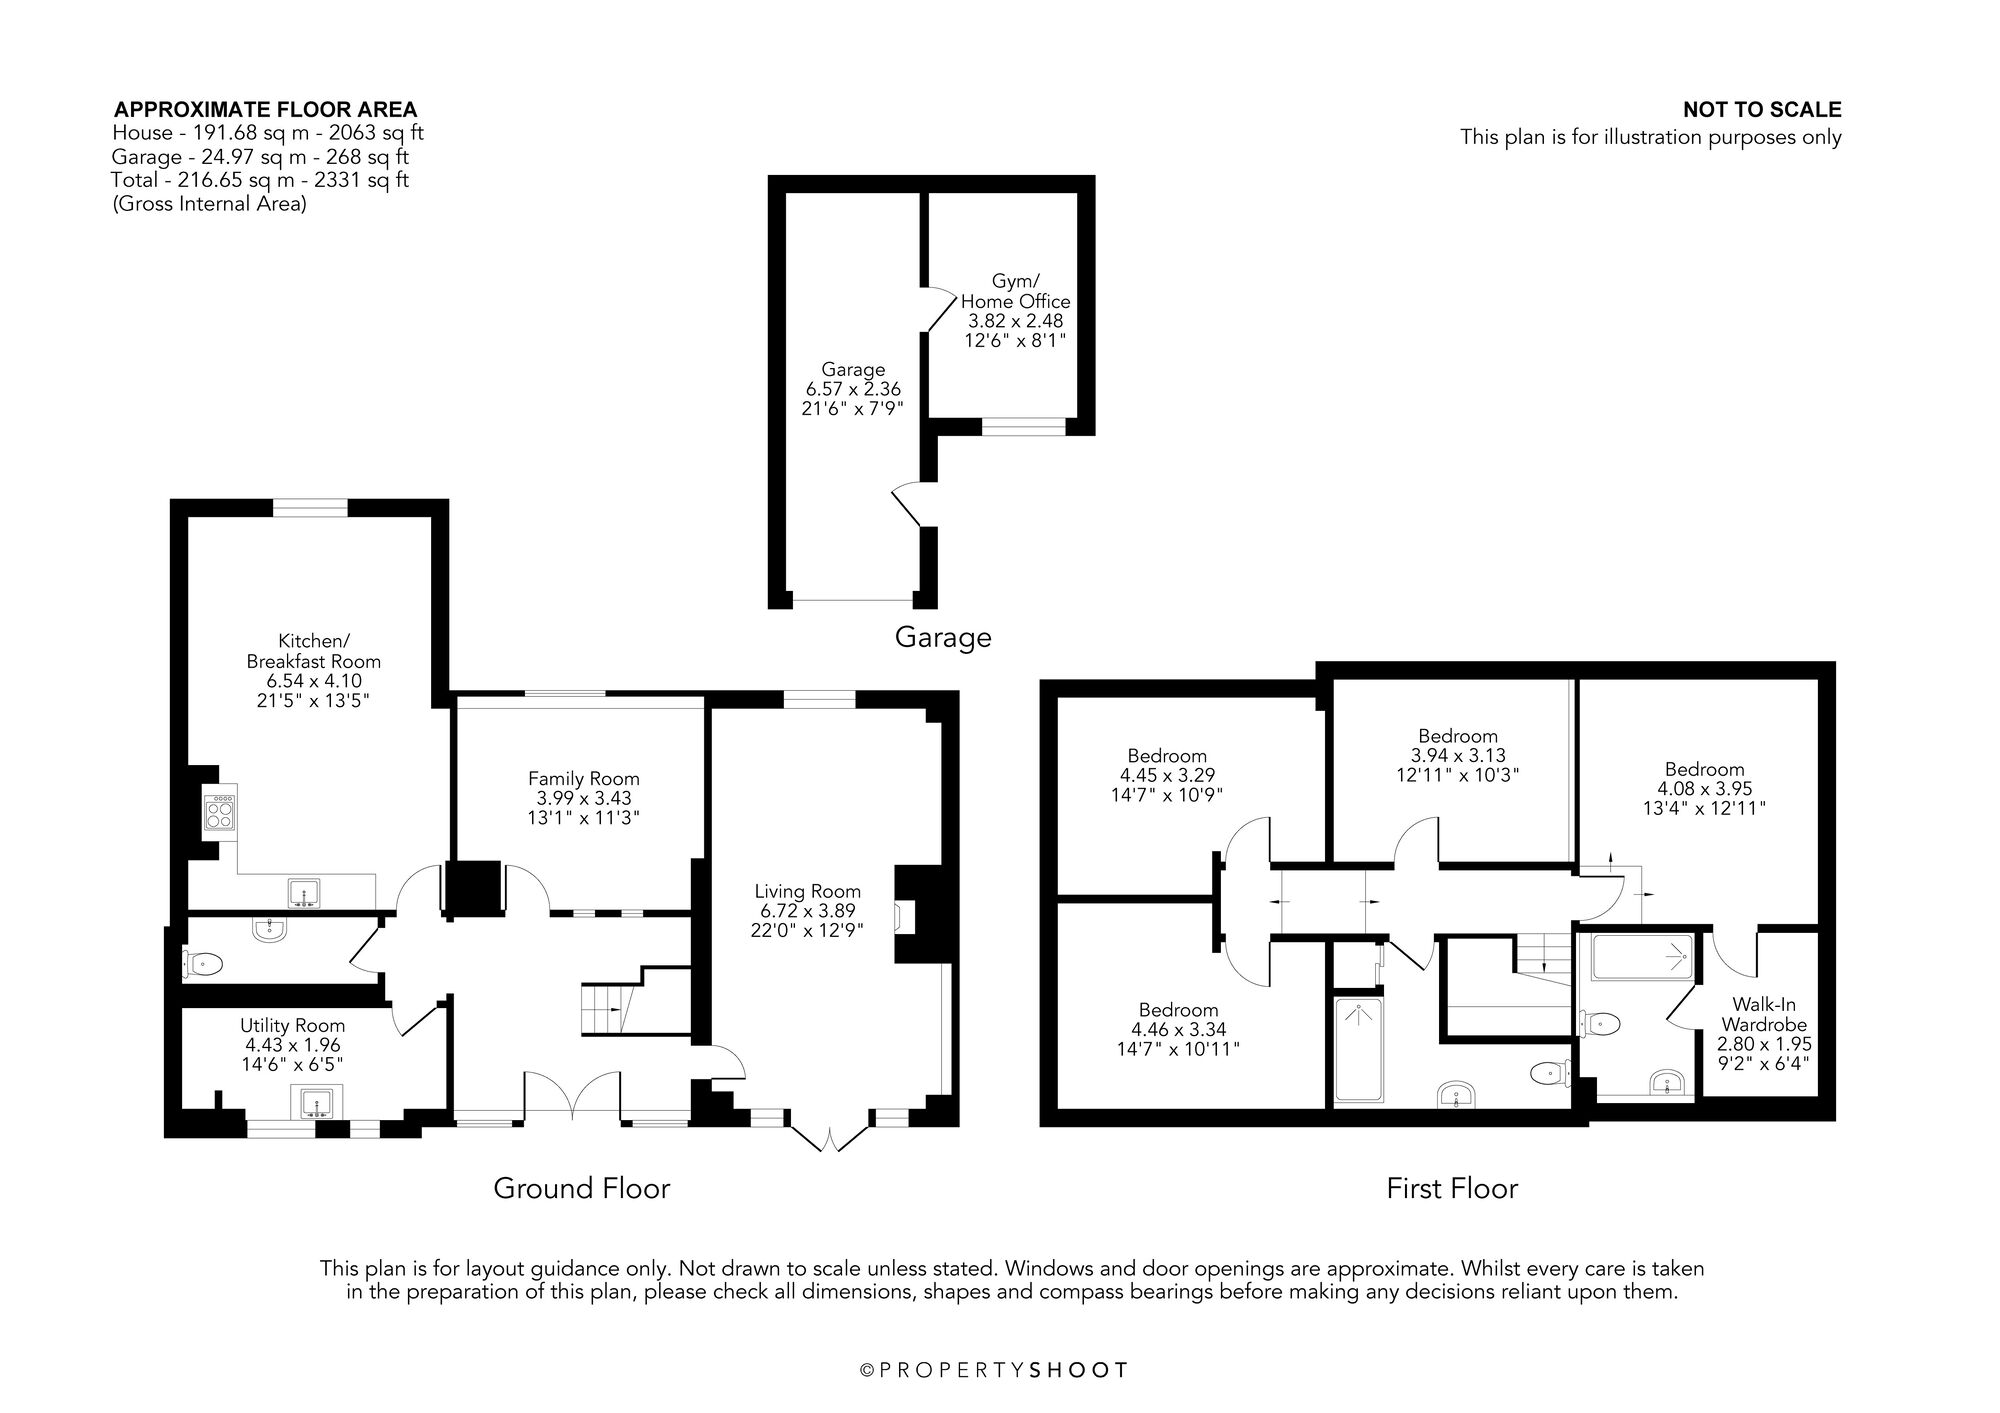
- Approximately 2,063 sq ft of internal accommodation
- Four generous double bedrooms
- Principal bedroom with walk-in wardrobe and en-suite
- Three versatile reception rooms, including an impressive living room with fireplace
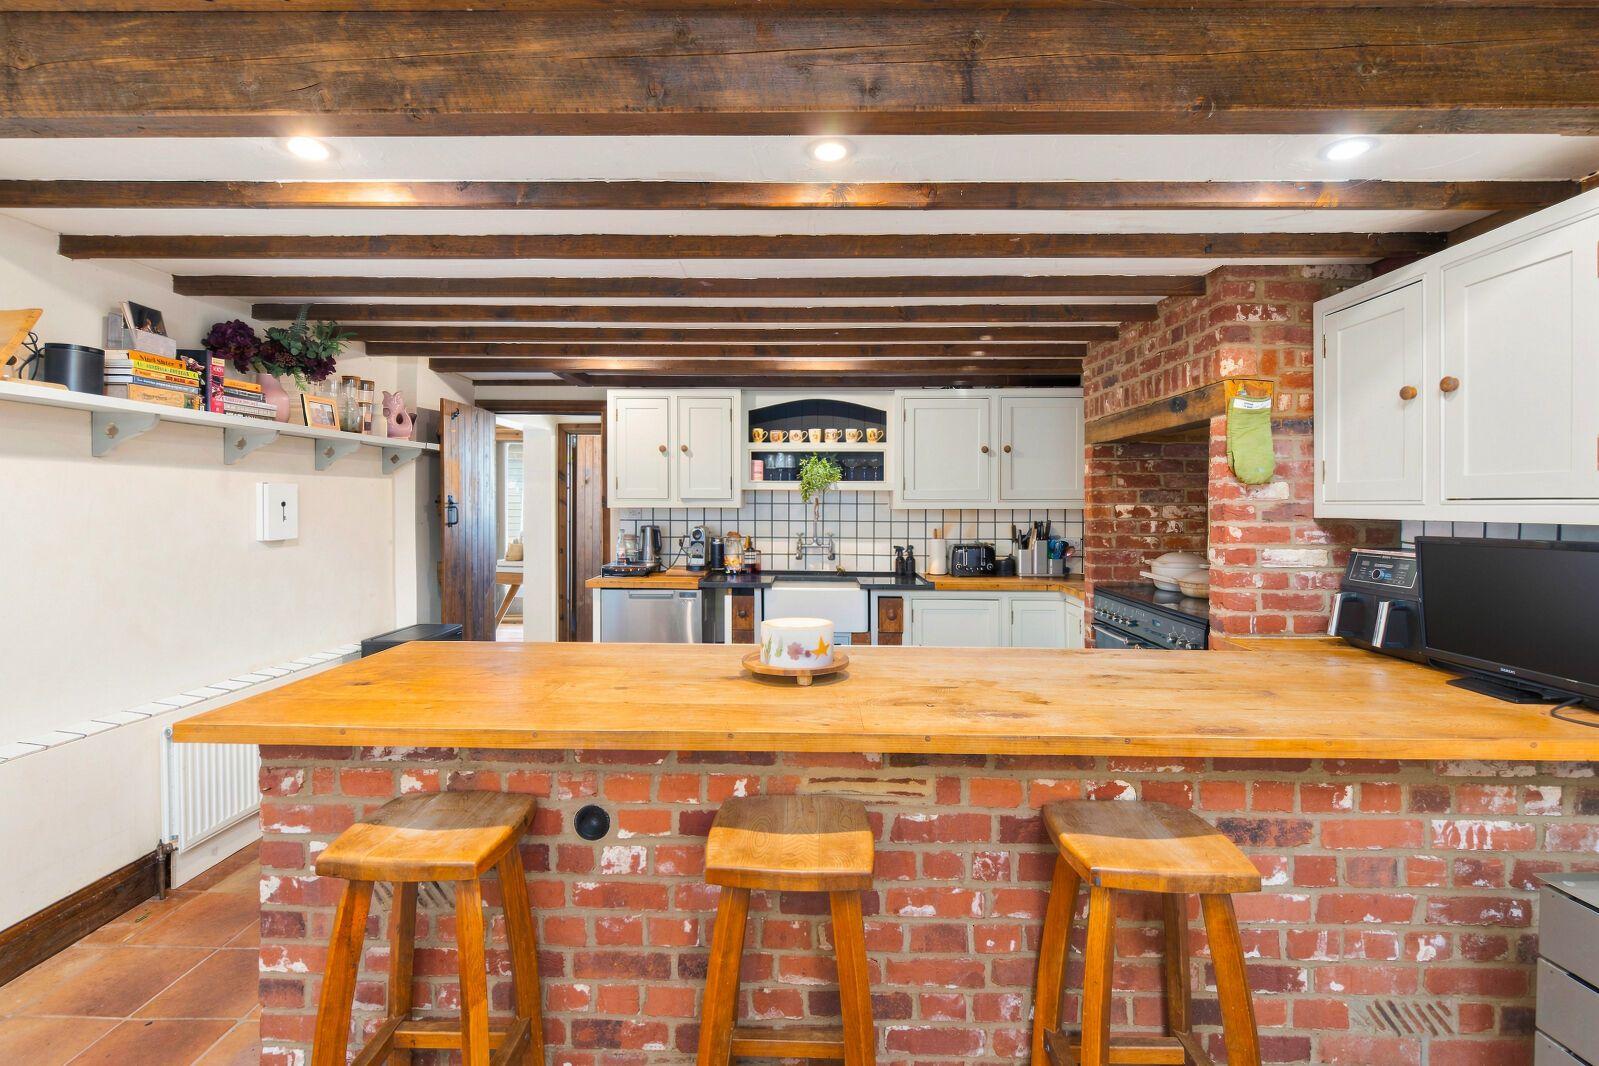
- Characterful farmhouse kitchen/breakfast room and separate utility
- Refitted family bathroom and ground floor cloakroom
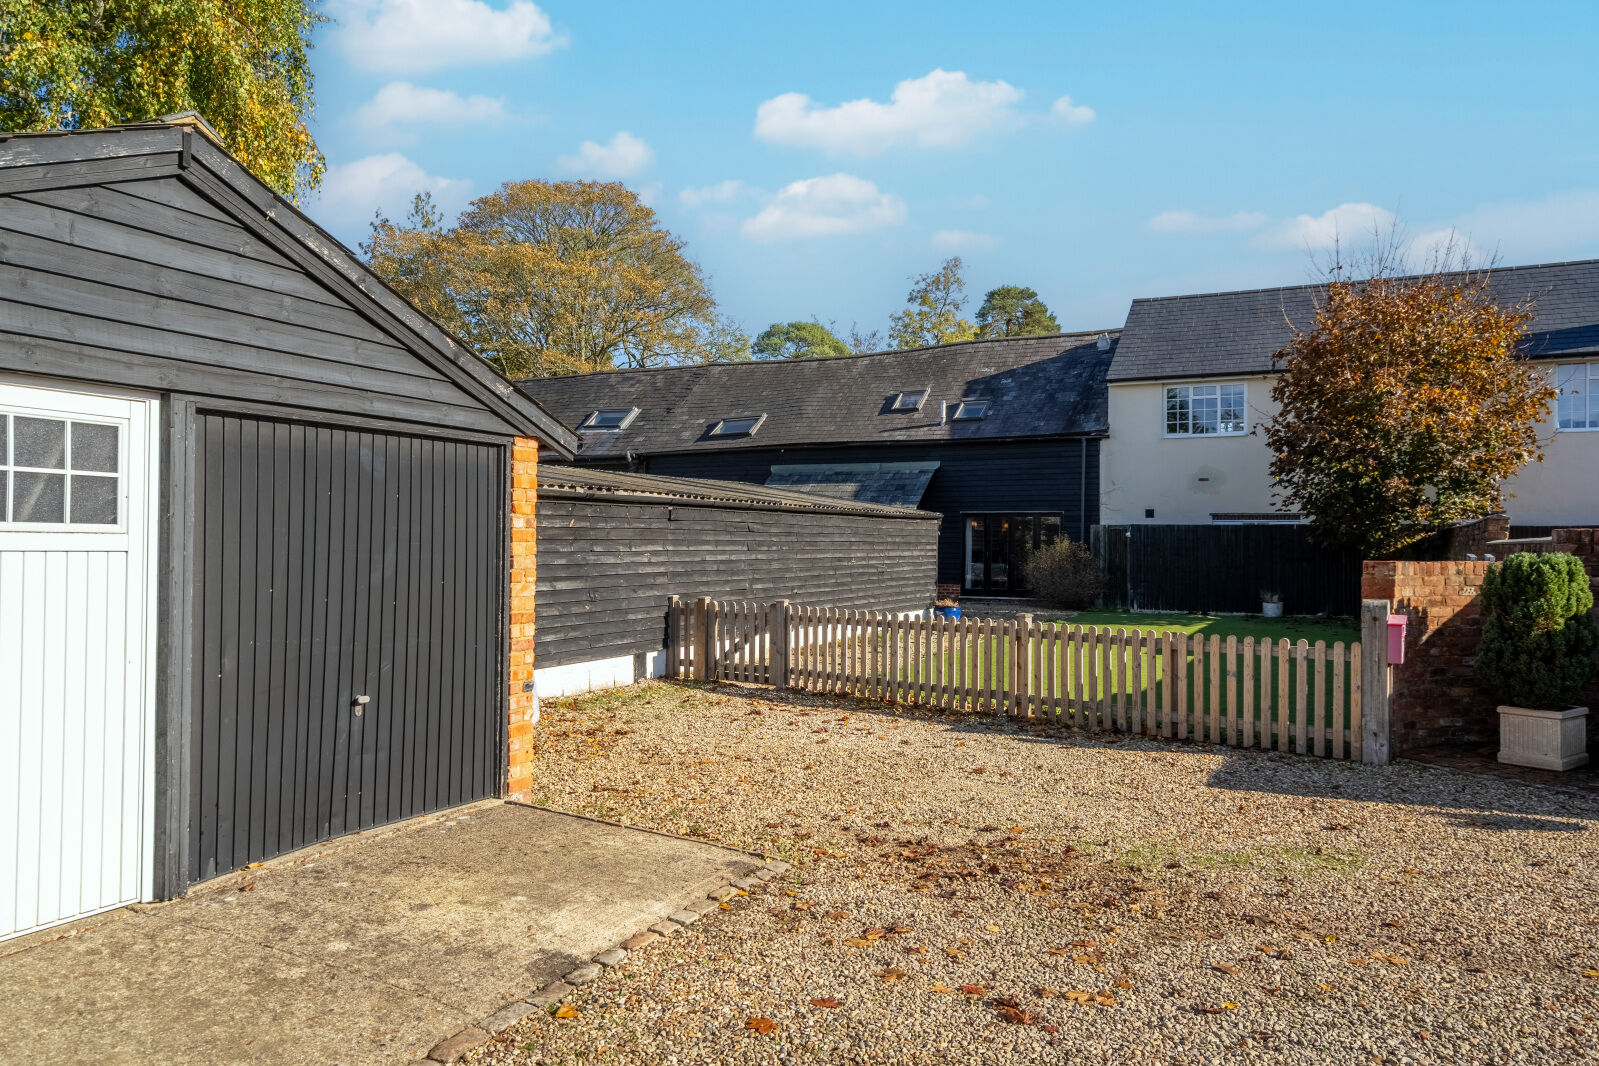
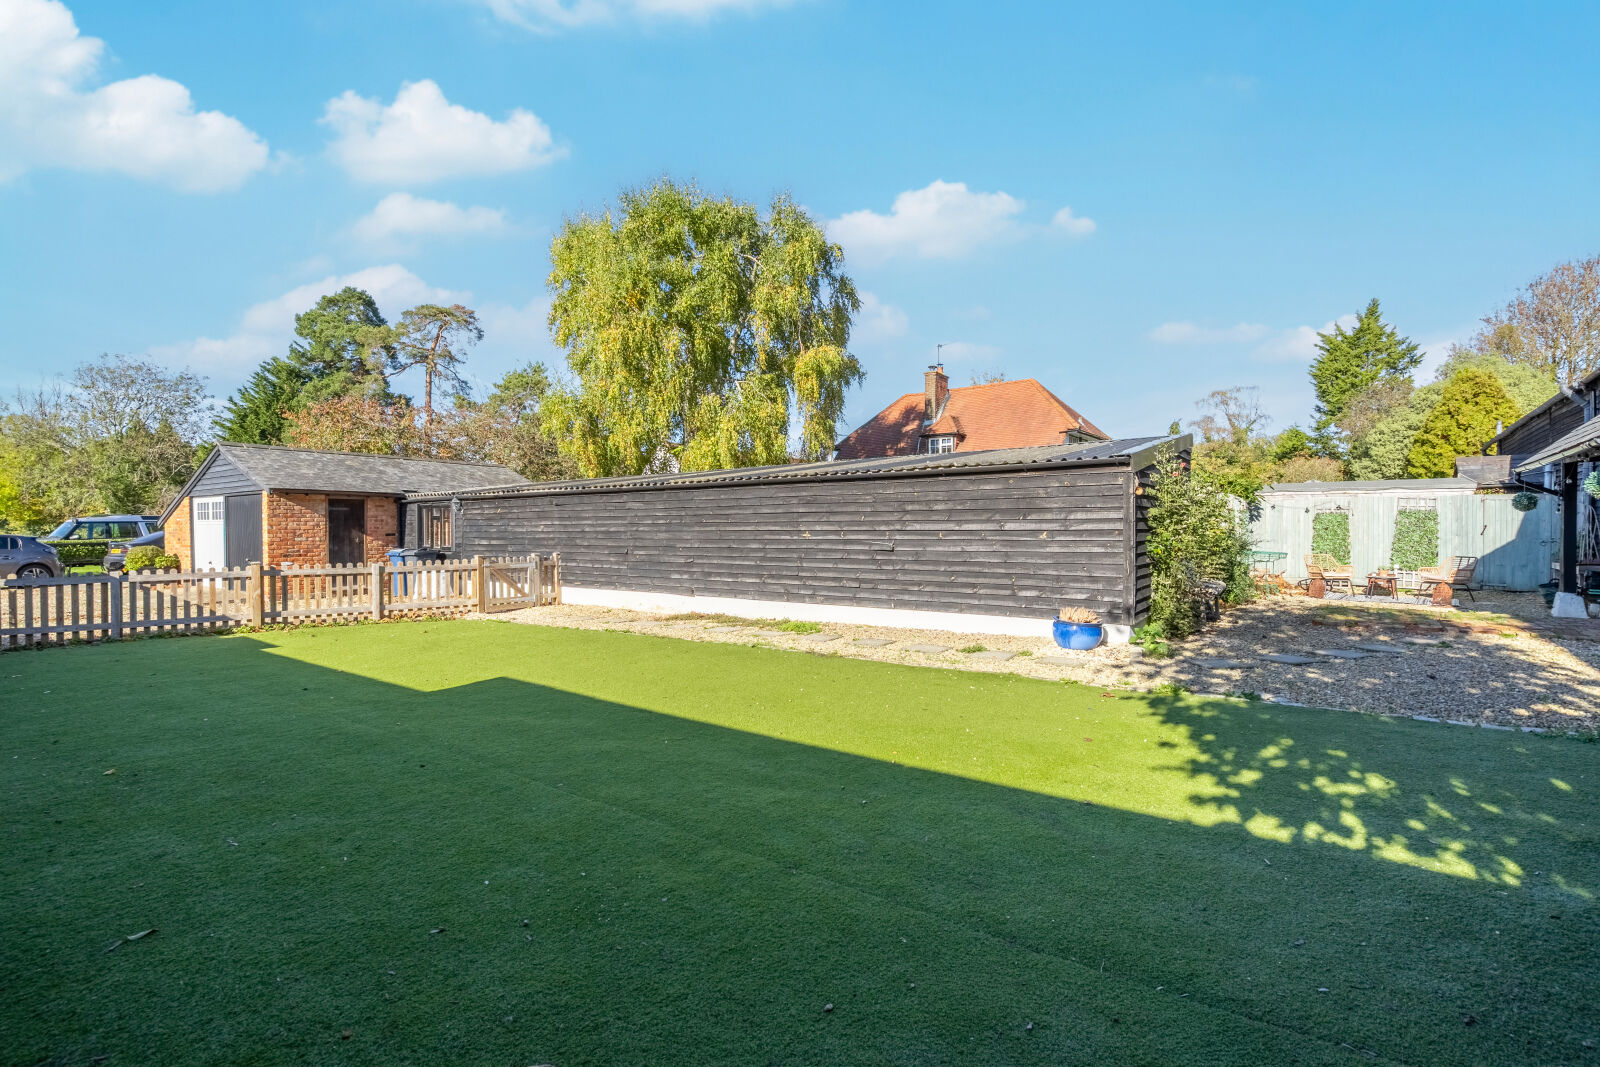
- Substantial tandem garage, additional parking and separate home office/gym

Key facts
Property description
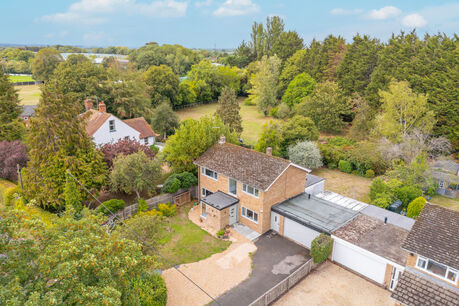
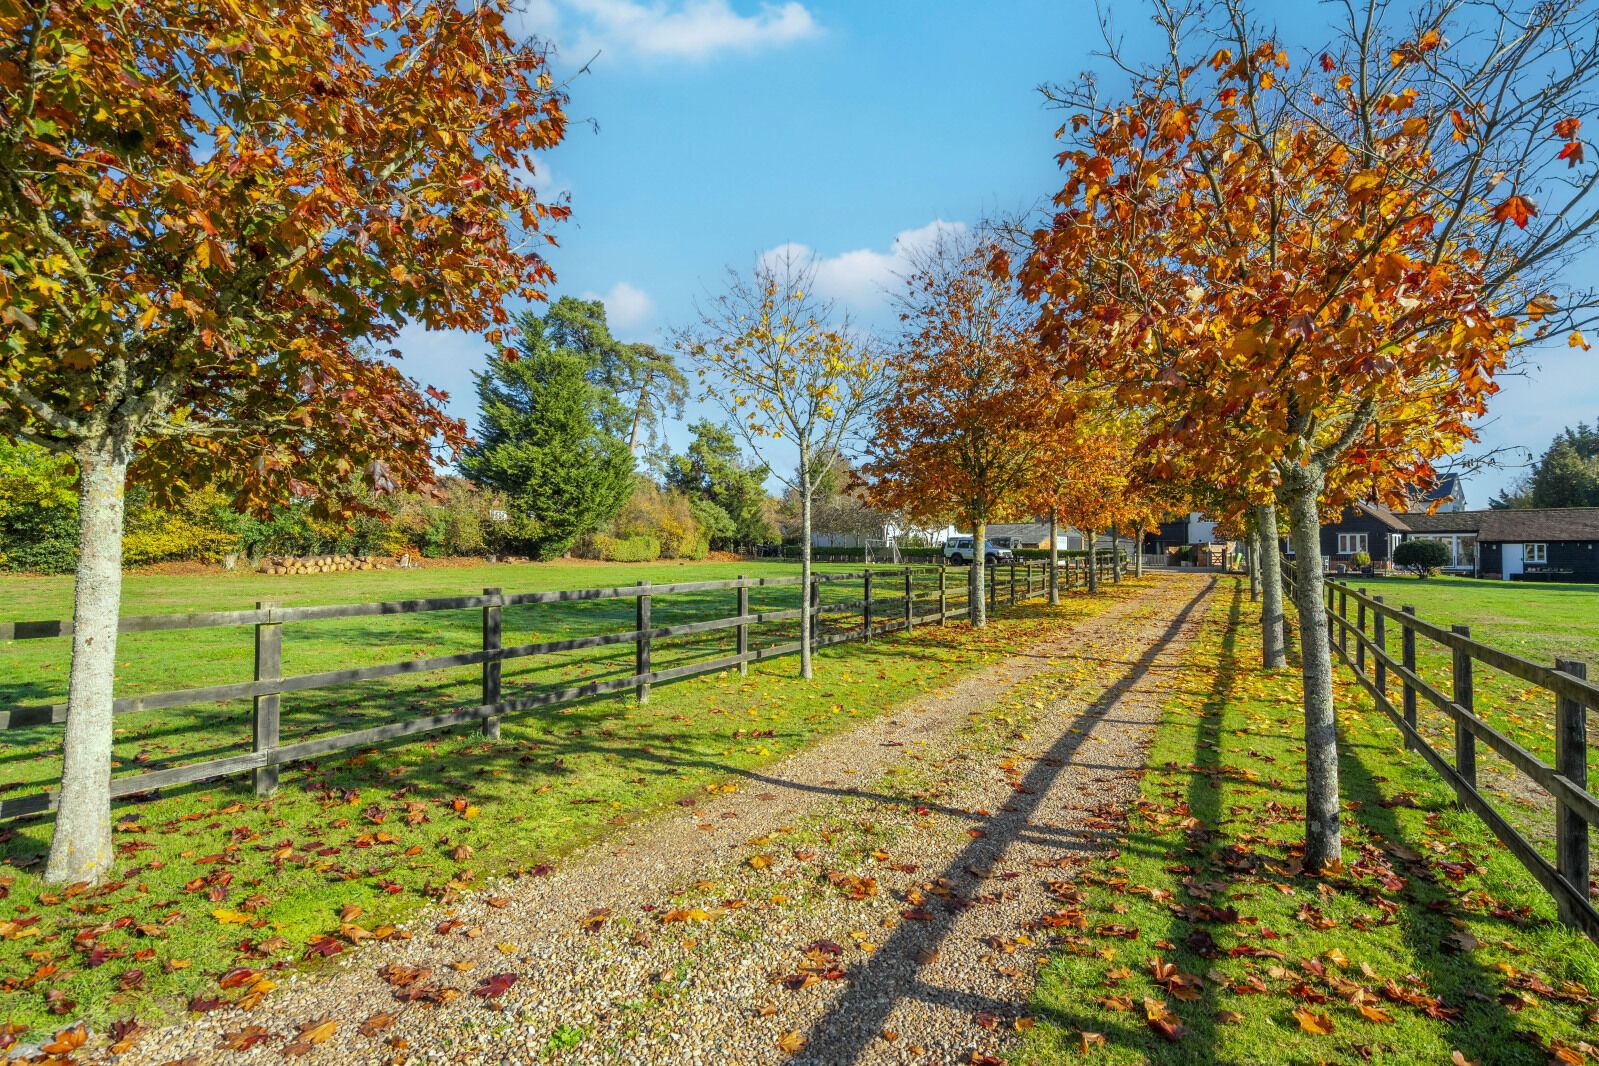
Occupying an idyllic position amidst the beautiful Buckinghamshire countryside, Midsummer Barn is an impressive former farmhouse barn that has been thoughtfully converted to create a distinctive and characterful family home. Tucked away at the end of a private driveway shared by just two properties, the house enjoys a wonderful sense of privacy and seclusion, with far-reaching views across the surrounding open countryside.
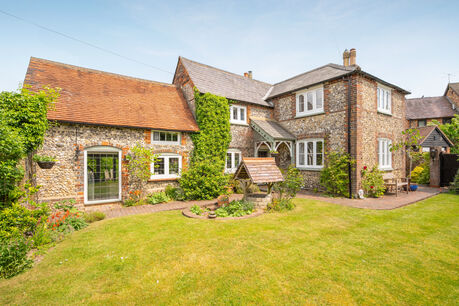
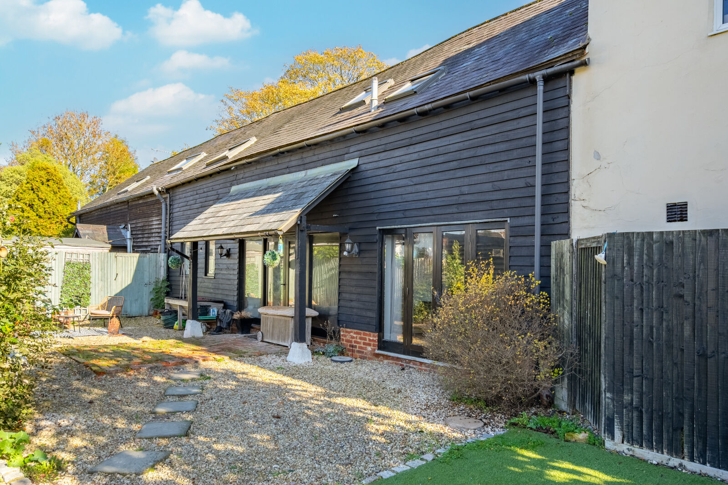
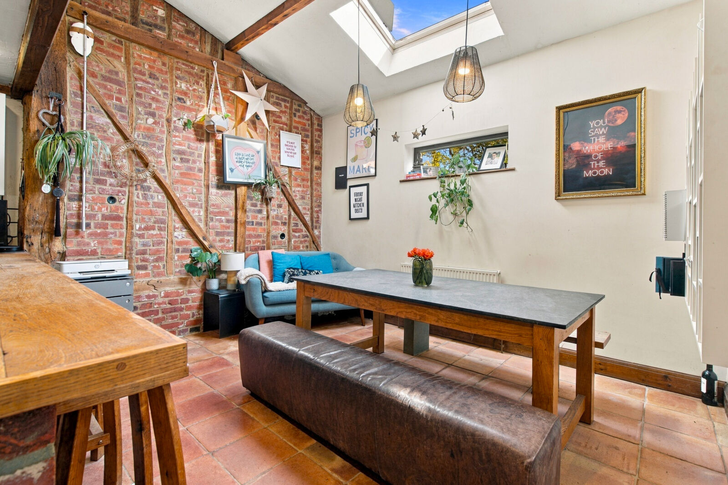
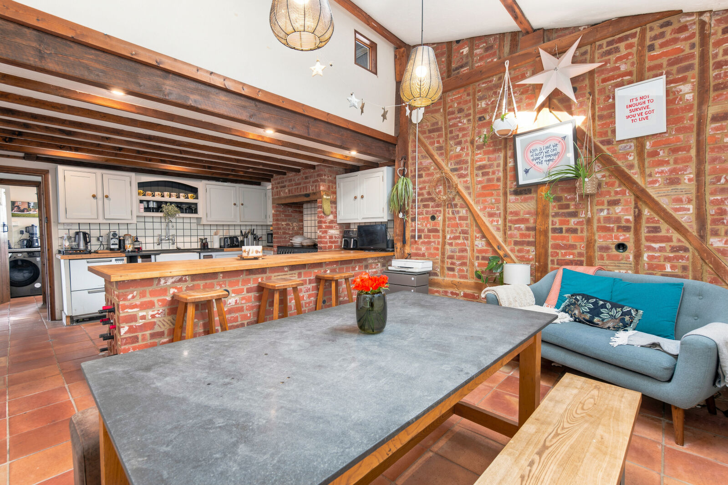
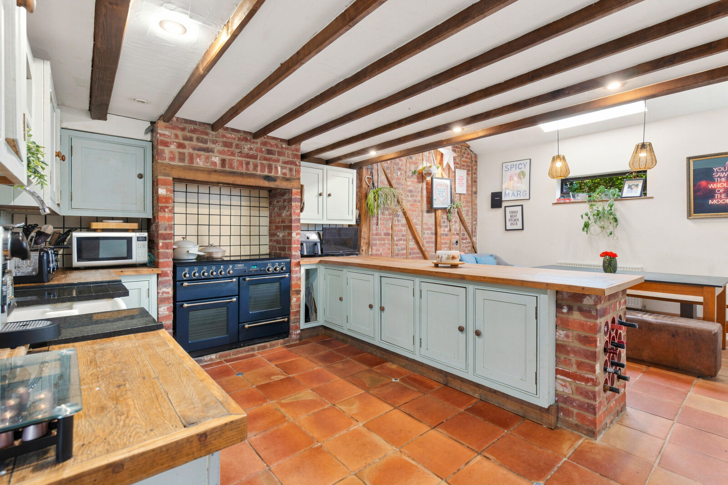
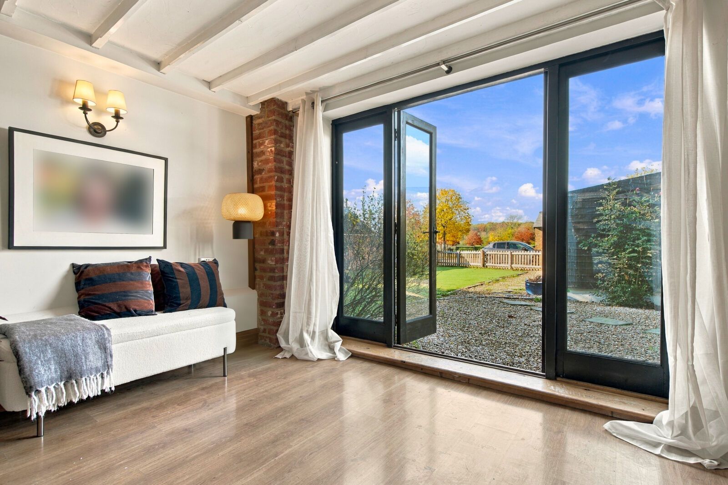
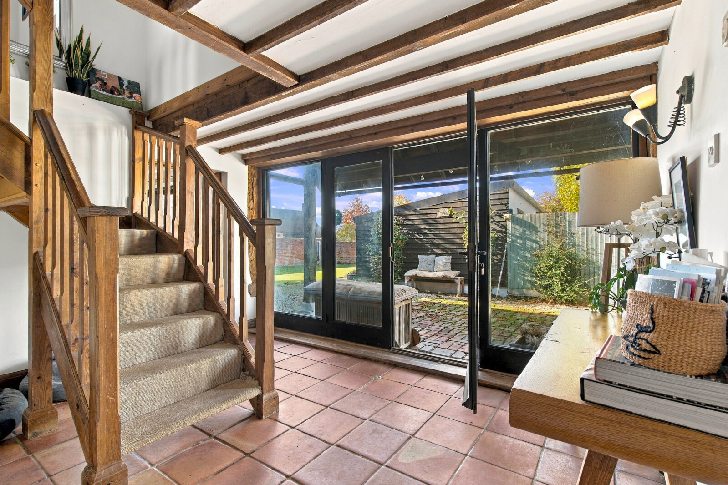
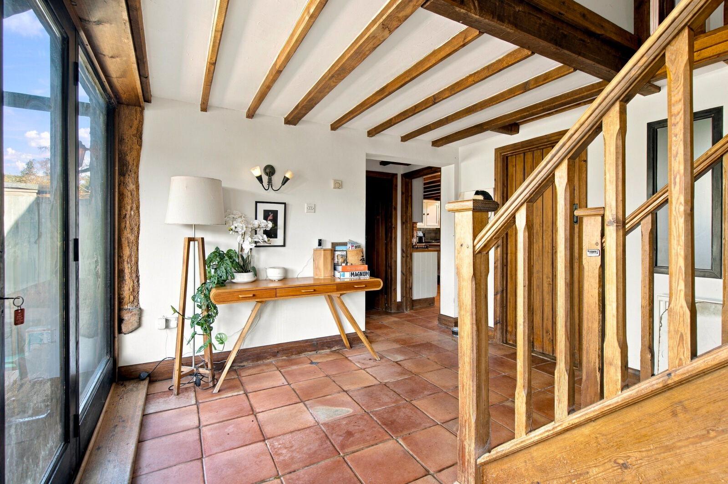
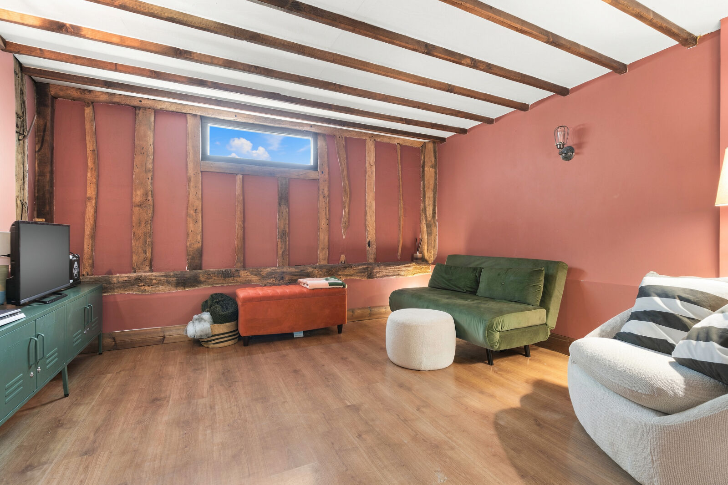
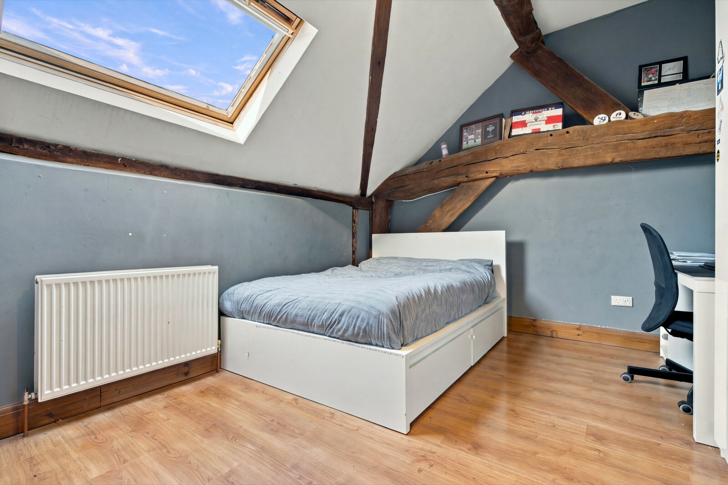
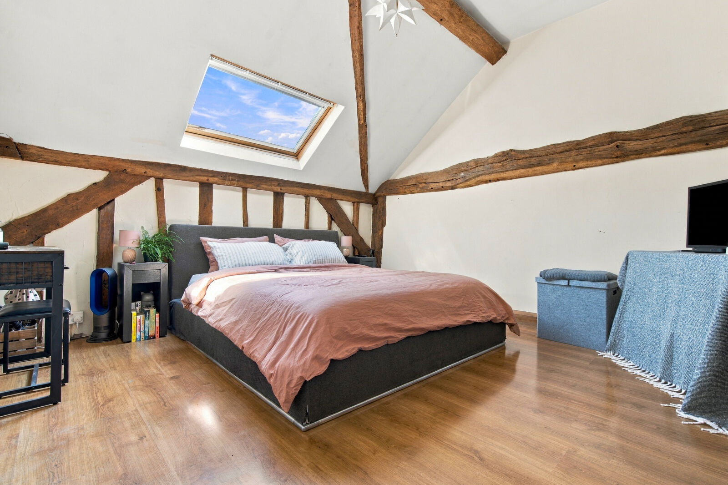
Originally serving as the cow barn to the adjoining farmhouse, the property was converted in the late 1990s, retaining much of its original agricultural charm whilst incorporating the space and comforts required for modern family living. Exposed timber beams, attractive brickwork and traditional detailing feature throughout, creating a home with a particularly appealing sense of warmth, individuality and character.
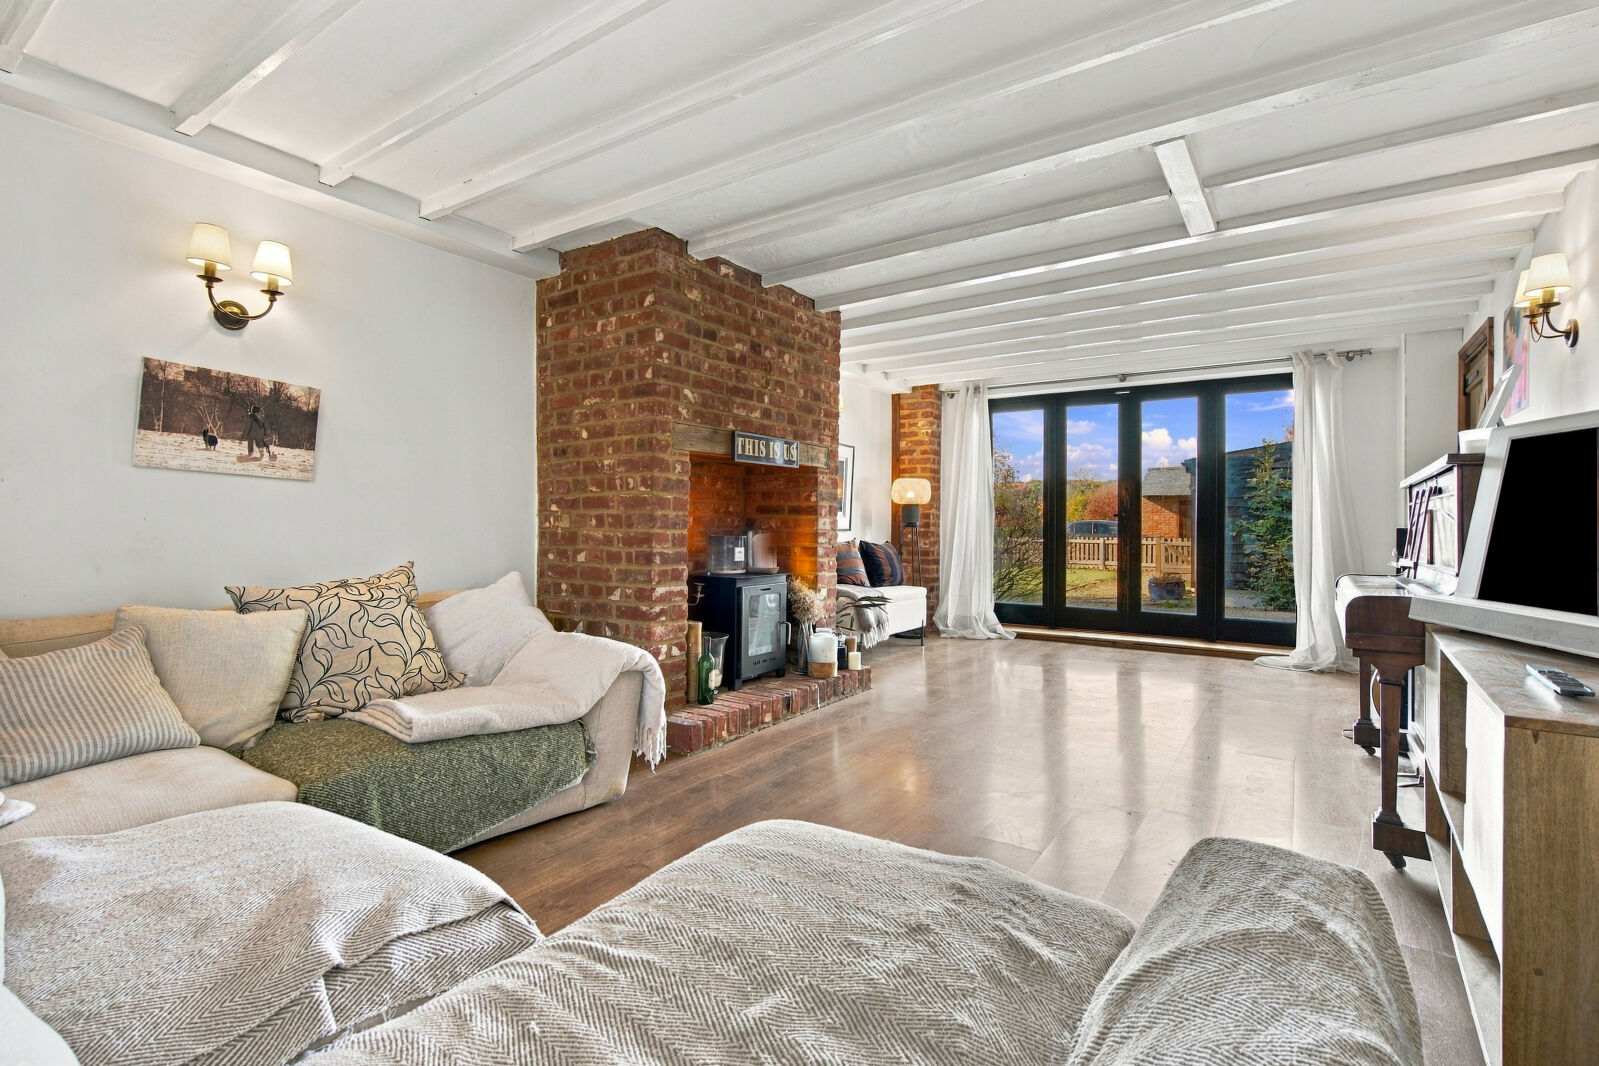
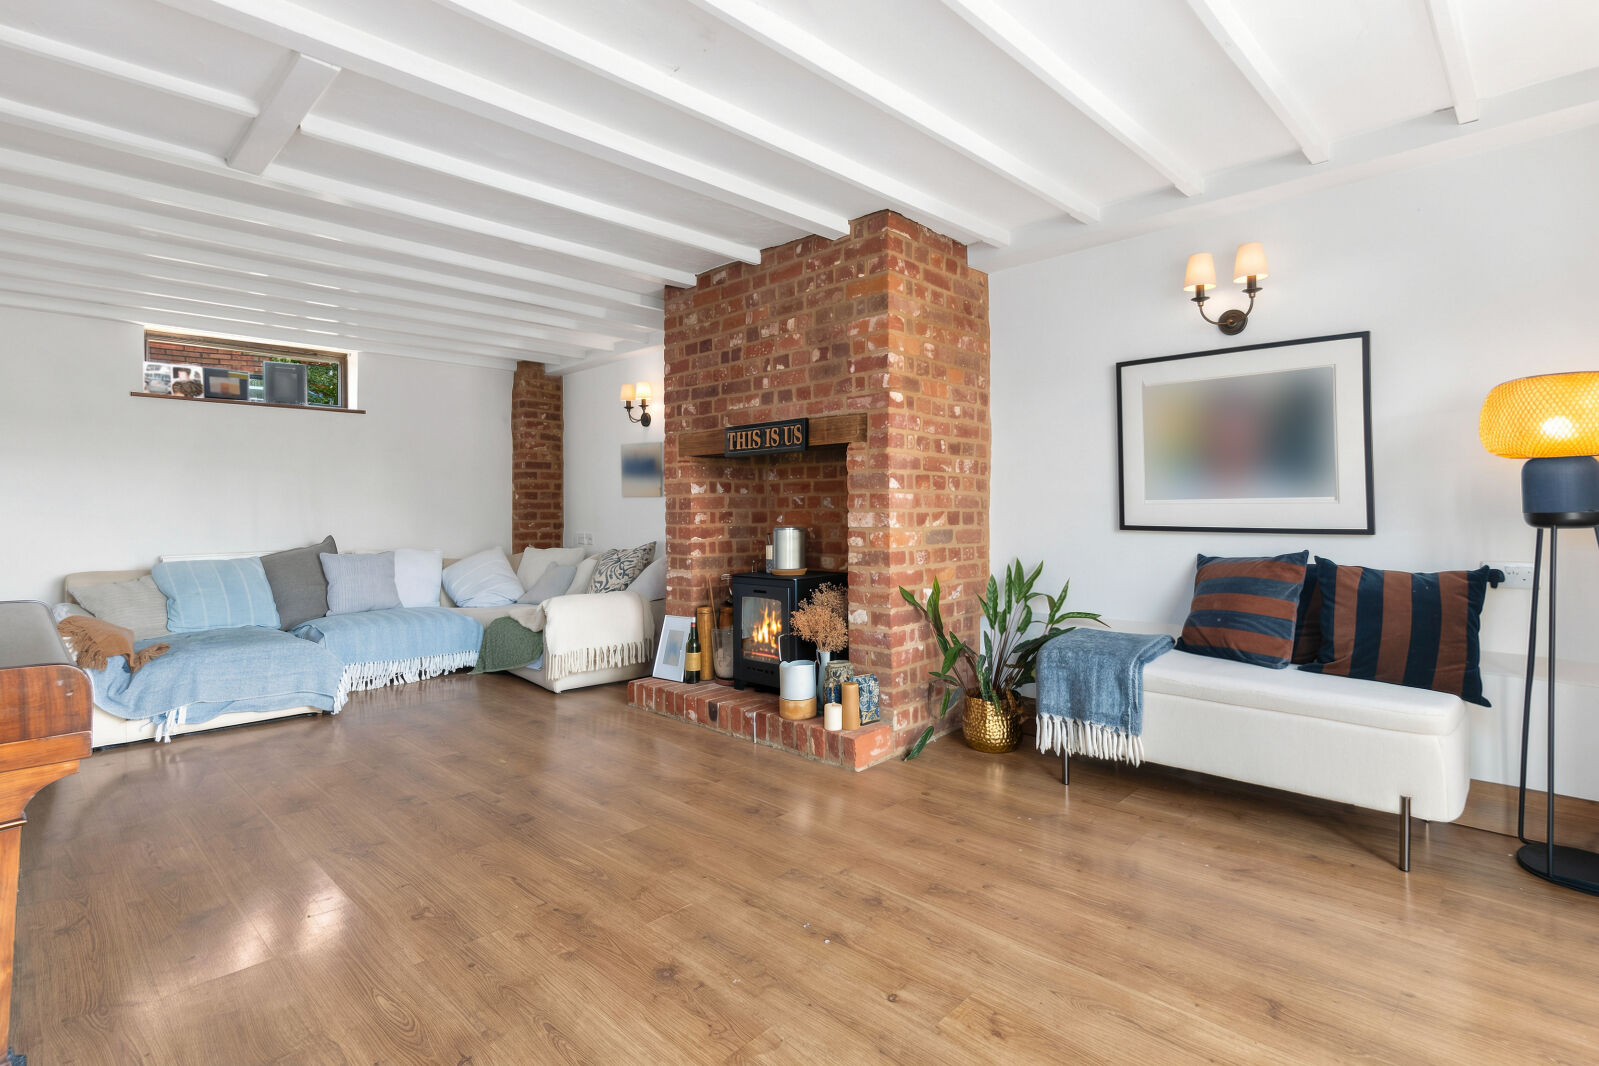
Extending to approximately 2,063 sq ft of internal accommodation, the house offers a well-balanced and versatile layout, ideally suited to both family life and entertaining. The welcoming entrance hall leads through to the principal reception spaces, including an impressive living room, where an attractive fireplace provides a natural focal point. Generous proportions, exposed timbers and direct access to the gardens combine to create a particularly inviting space in which to relax and unwind.
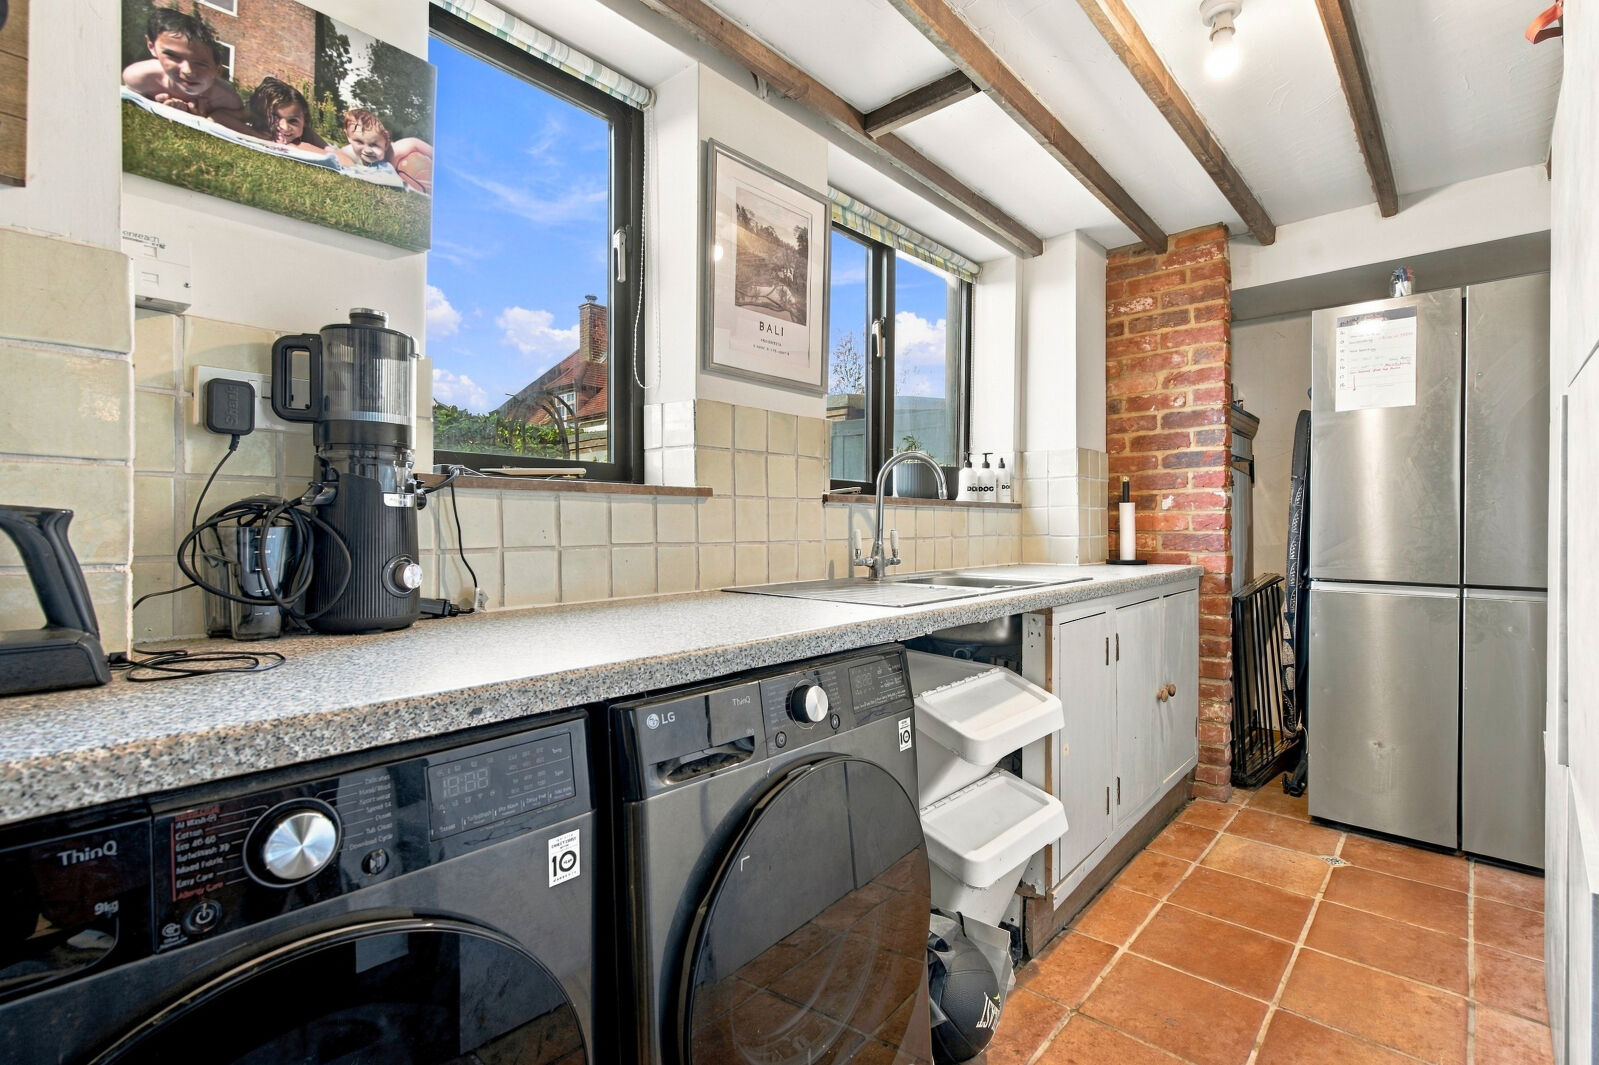
The farmhouse-style kitchen/breakfast room is a wonderful feature of the property, offering an abundance of character through its exposed brickwork, timber detailing and traditional fittings. Arranged to provide both practical preparation space and an informal dining area, it forms a natural hub of the home. A separate utility room provides additional convenience, whilst the adjoining family room offers further flexibility, whether used as a more relaxed sitting room, television room or additional entertaining space. A ground floor cloakroom completes the accommodation on this level.
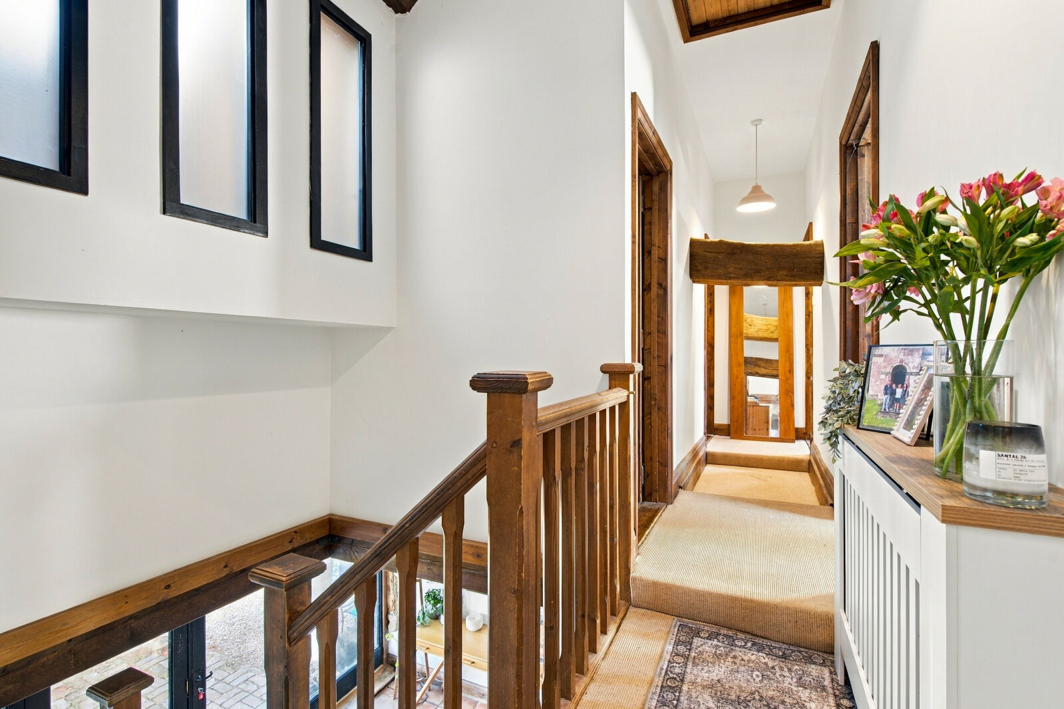
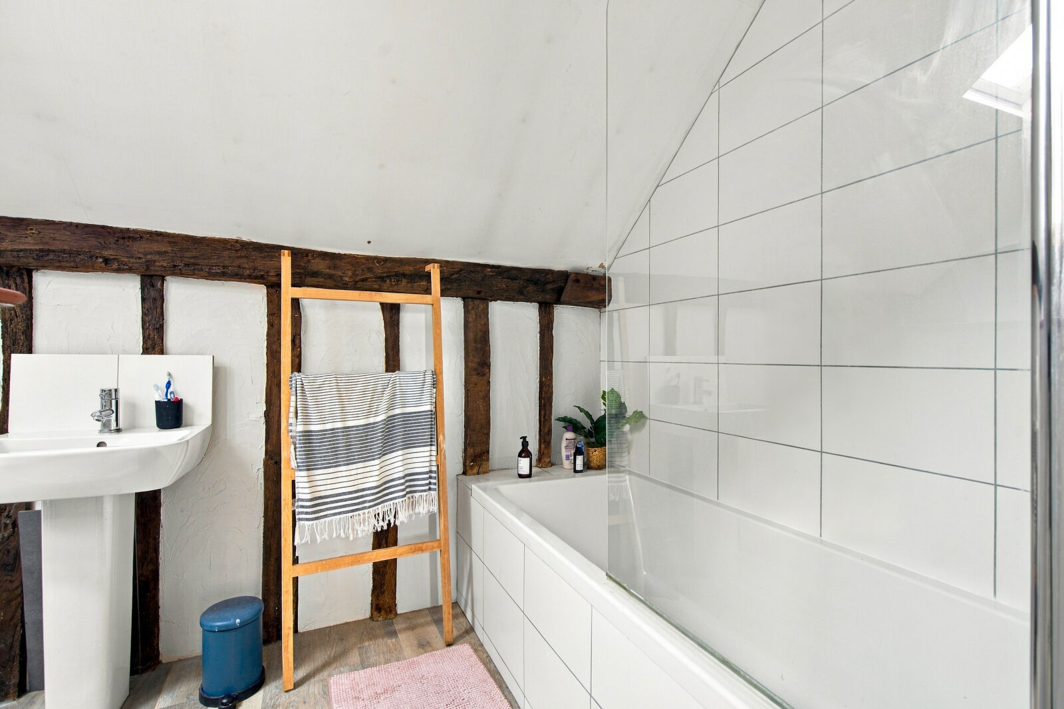
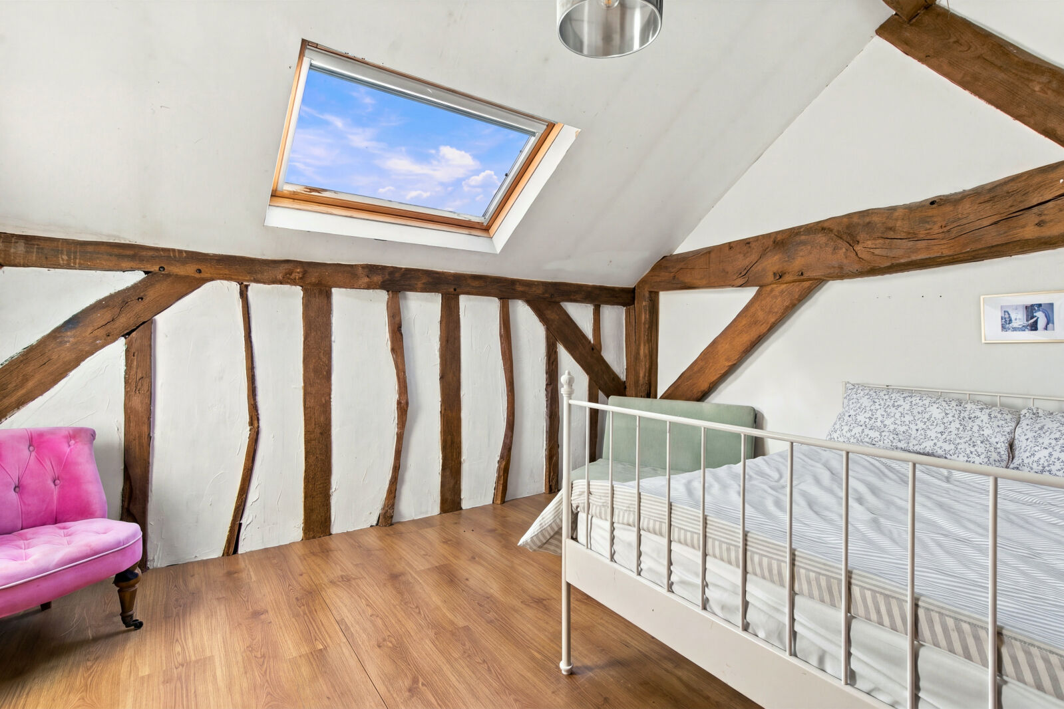
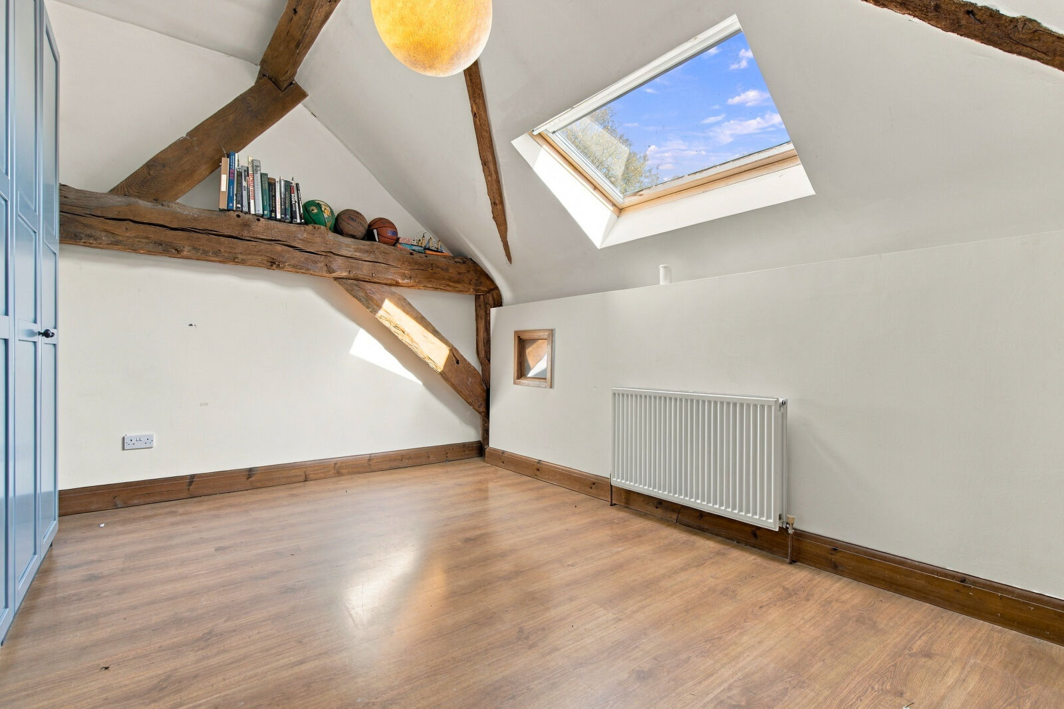
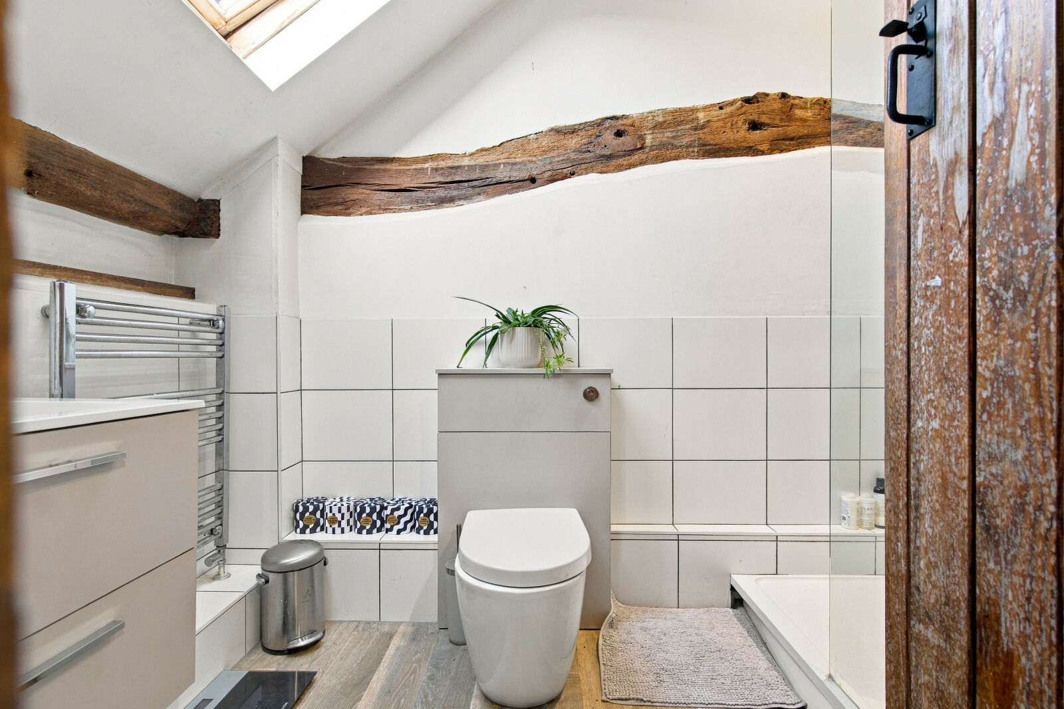
The first floor continues the property's appealing character, with four generously proportioned double bedrooms arranged around a central landing. The principal bedroom is particularly well appointed, benefiting from a dedicated walk-in wardrobe and an en-suite shower room. The remaining bedrooms offer excellent flexibility for family members and visiting guests, with a beautifully refitted family bathroom serving the accommodation. Throughout, the exposed timbers provide a charming reminder of the building's former agricultural heritage.
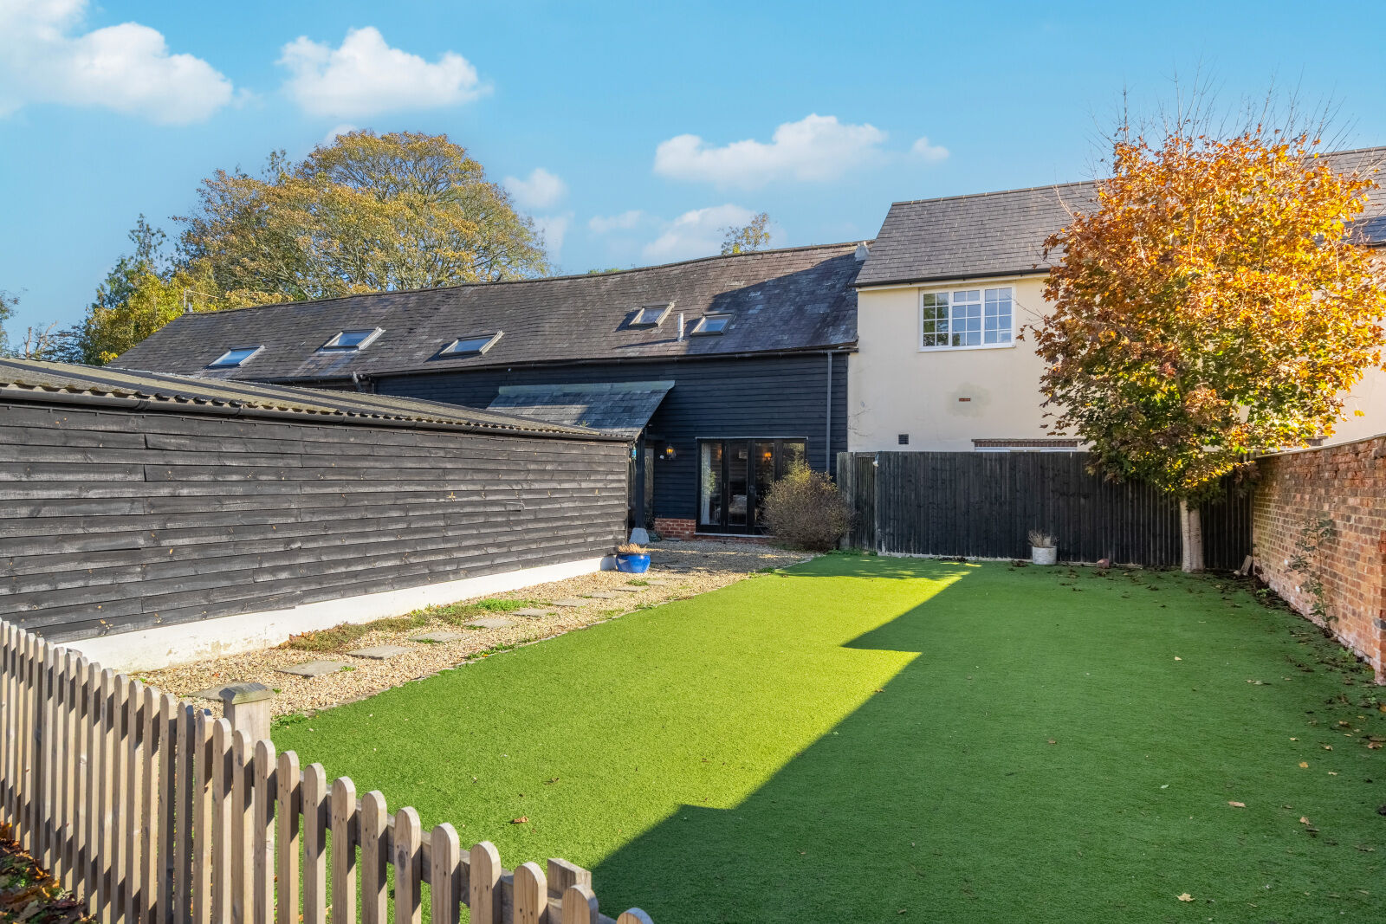
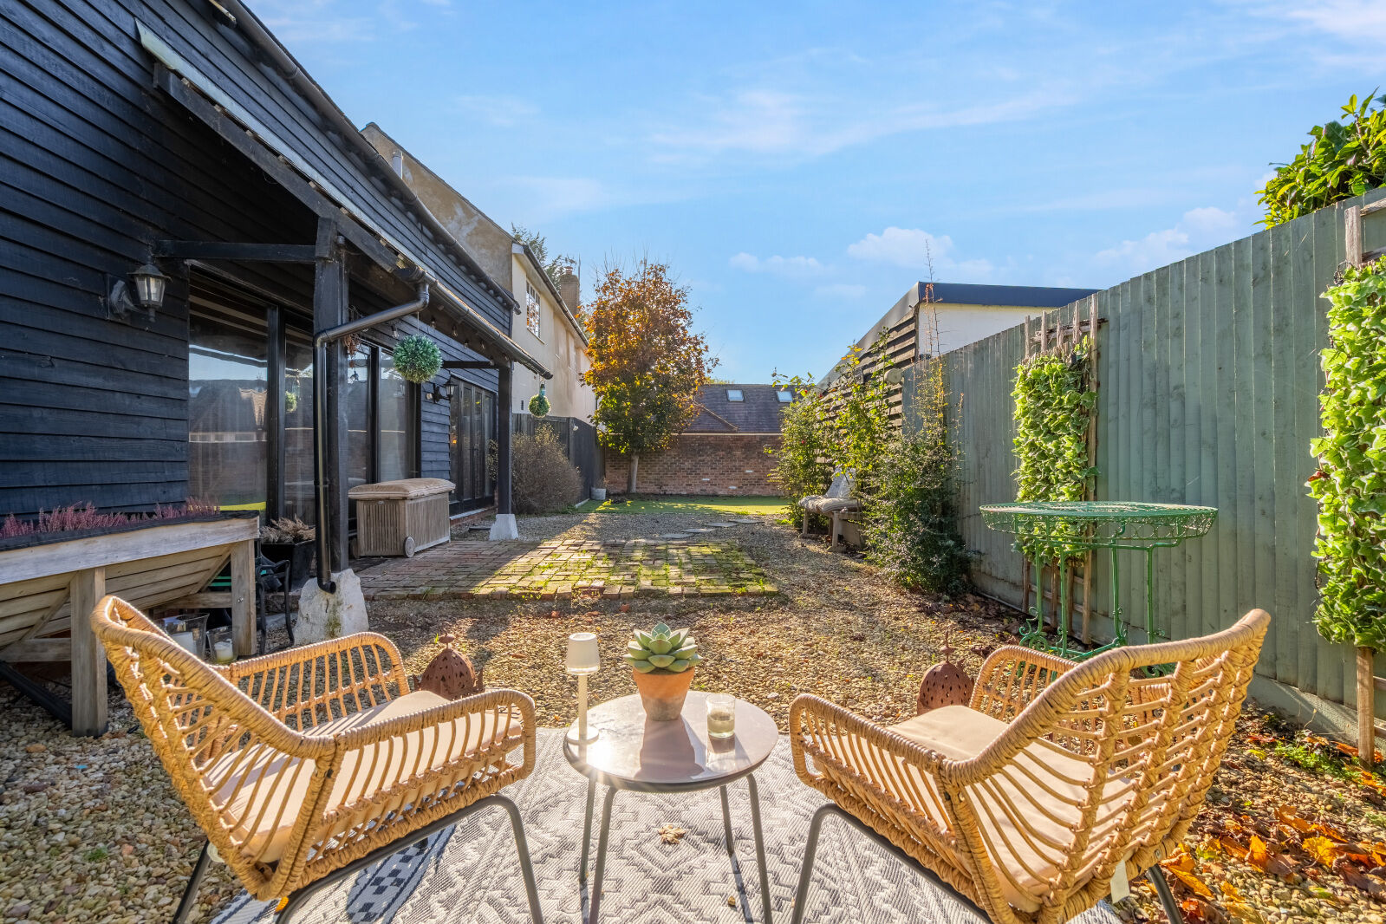
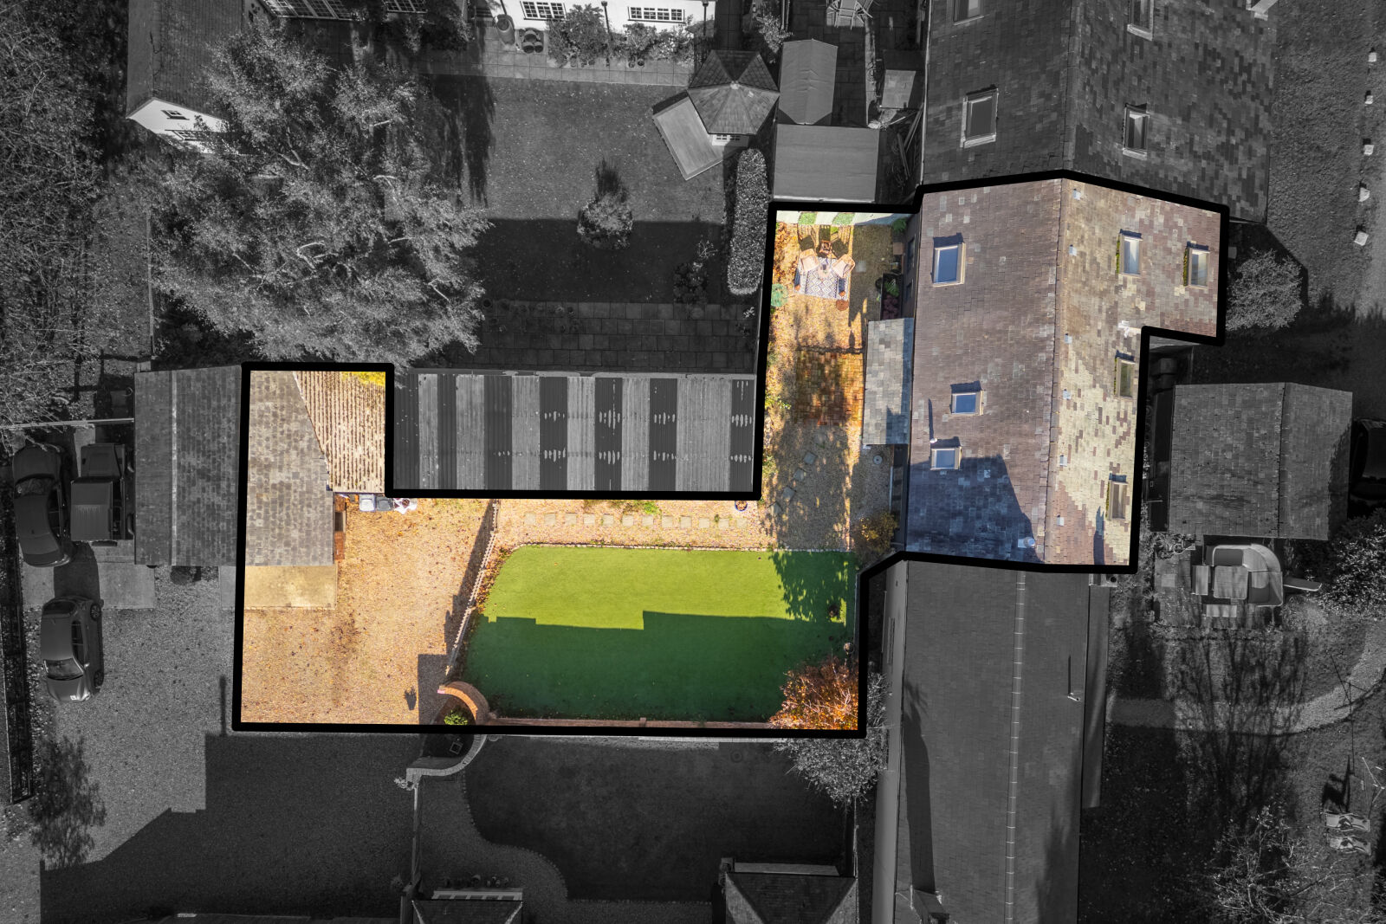
Externally, Midsummer Barn continues to offer a great deal of appeal. The delightful formal gardens provide an attractive setting for the house, with an enclosed and private feel, established boundaries and a charming cottage-style patio, creating an ideal environment for outdoor dining, entertaining or simply enjoying the peaceful surroundings. The gardens also provide a wonderful opportunity to appreciate the changing seasons and the natural beauty of the surrounding landscape.
A particularly valuable addition is the substantial tandem garage, providing extensive space for vehicle parking, storage or hobbies. Beyond this, a separate room measuring approximately 12'6" x 8'1" has been arranged as a home office/gym, offering a highly useful and adaptable space for those working from home or looking to accommodate additional lifestyle requirements. Further driveway parking is also available.
The setting is undoubtedly one of Midsummer Barn's most compelling attributes. Surrounded by open fields and rolling countryside, the property enjoys a wonderful rural atmosphere, with far-reaching views and an ever-changing backdrop throughout the seasons. An extensive network of nearby footpaths and bridleways provides excellent opportunities for walking, cycling and exploring the surrounding countryside, making this an ideal location for those seeking a more relaxed pace of life.
Despite its peaceful surroundings, the property remains conveniently positioned for access to the nearby towns of Great Missenden and Amersham, both offering a good selection of shops, cafés, restaurants and everyday amenities. Mainline rail services from Great Missenden and Amersham provide direct connections into London Marylebone, whilst Amersham additionally benefits from Metropolitan Line services into the capital.
The area is also particularly well regarded for its schooling, with a selection of highly regarded local primary schools and access to some of Buckinghamshire's most sought-after grammar schools, including Dr Challoner's Grammar School, Dr Challoner's High School and Chesham Grammar School.
Combining the charm and individuality of a characterful barn conversion with generous family accommodation, useful ancillary space and an enviable countryside setting, Midsummer Barn represents a wonderful opportunity to acquire a distinctive home in a particularly attractive part of Buckinghamshire.
Agents Note
We may refer you to recommended providers of ancillary services such as Conveyancing, Financial Services, Insurance and Surveying. We may receive a commission payment fee or other benefit known as a referral fee) for recommending their services. You are not under any obligation to use the services of the recommended provider. The ancillary service provider may be an associated company of AIG (KH) Ltd T/A JNP.
AML Disclaimer
Please note it is a legal requirement that we require verified ID from purchasers before instructing a sale. Please also note we shall require proof of funds before we instruct the sale, together with your instructed solicitors.
Important information for potential purchasers
We endeavour to make our particulars accurate and reliable, however, they do not constitute or form part of an offer or any contract and none is to be relied upon as statements of representation or fact. The services, systems and appliances listed in this specification have not been tested by us and no guarantee as to their operating ability or efficiency is given. All photographs and measurements have been taken as a guide only and are not precise. Floor plans where included are not to scale and accuracy is not guaranteed. If you require clarification or further information on any points, please contact us, especially if you are travelling some distance to view. Fixtures and fittings other than those mentioned are to be agreed with the seller.
Buyers information
To conform with government Money Laundering Regulations 2019, we are required to confirm the identity of all prospective buyers. We use the services of a third party, Lifetime Legal, who will contact you directly at an agreed time to do this. They will need the full name, date of birth and current address of all buyers and ID. There is a nominal charge of £80 inc VAT for this (for the transaction not per person), payable direct to Lifetime Legal. Please note, we are unable to advertise a property or issue a memorandum of sale until the checks are complete.
Referral fees
We may refer you to recommended providers of ancillary services such as Conveyancing, Financial Services, Insurance and Surveying. We may receive a commission payment fee or other benefit (known as a referral fee) for recommending their services. You are not under any obligation to use the services of the recommended provider. The ancillary service provider may be an associated company of JNP.
Floorplan
Book a free valuation today
Looking to move? Book a free valuation with JNP and see how much your property could be worth.
Value my propertyMortgage calculator
Your payment
Borrowing £805,500 and repaying over 25 years with a 2.5% interest rate.
Now you know what you could be paying, book an appointment with our partners Embrace Financial Services to find the right mortgage for you.
 Book a mortgage appointment
Stamp duty calculator
This calculator provides a guide to the amount of residential stamp duty you may pay and does not guarantee this will be the actual cost. For more information on Stamp Duty Land Tax click here.
No Sale, No Fee Conveyancing
At Premier Property Lawyers, we’ve helped hundreds of thousands of families successfully move home. We take the stress and complexity out of moving home, keeping you informed at every stage and feeling in control from start to finish.