£2,500pcm
Deposit £2,884 + £576 holding deposit
Other permitted payments
4 bedroom detached house to rent,
Available now
Littleworth Road, High Wycombe, HP13
- Impressive four-bedroom detached family home
- Sought-after Downley location
- Spacious and versatile accommodation throughout
- Three reception rooms
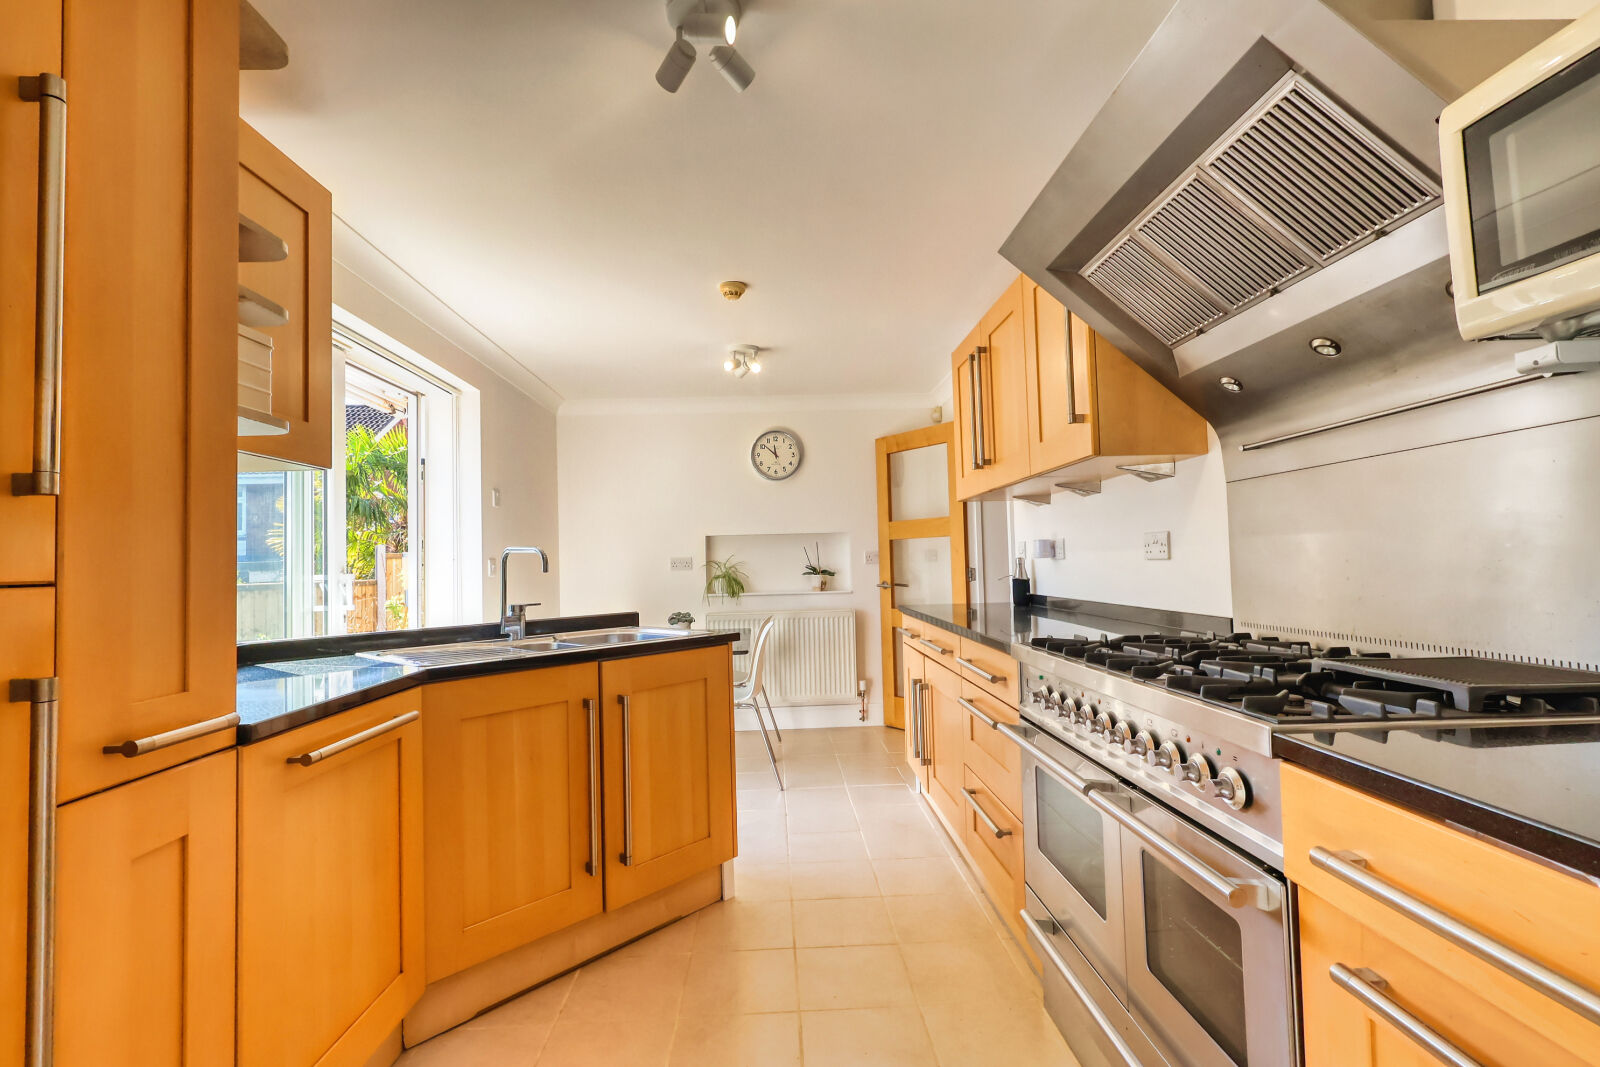
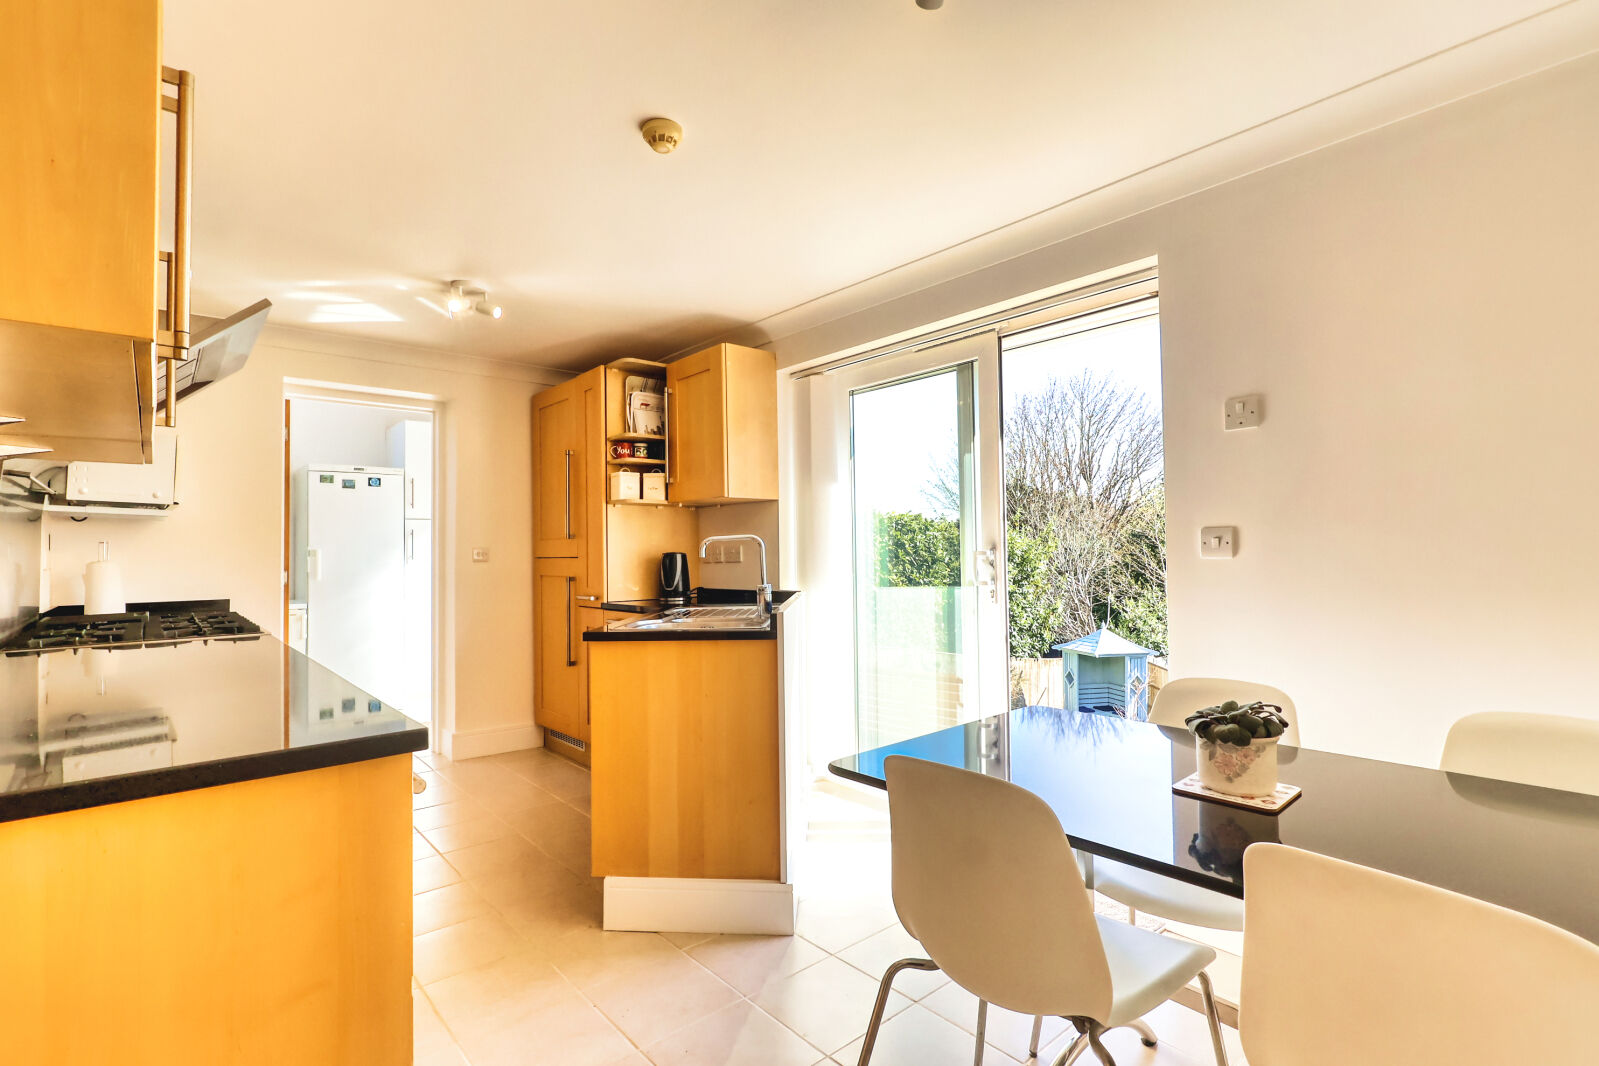
- Generous kitchen/diner
- Separate utility room
- Principal bedroom with en-suite
- Family bathroom and downstairs cloakroom
- Private enclosed rear garden with patio
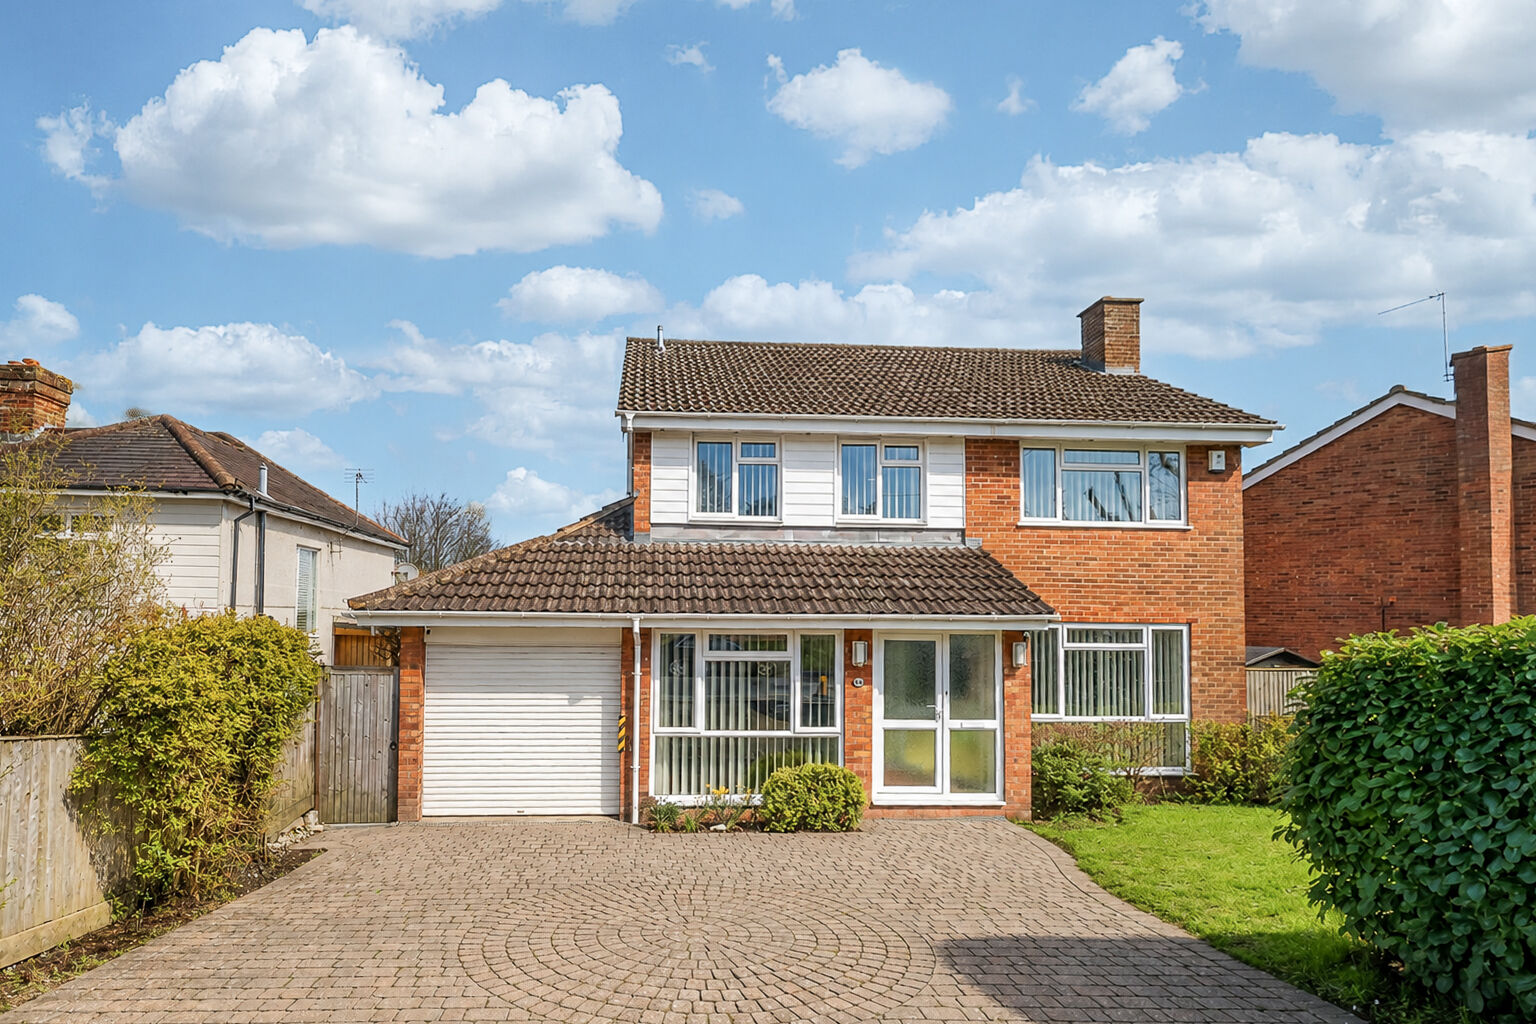
- Ample driveway parking for multiple vehicles
- Garage
- Available NOW
- Unfurnished

Key facts
Description
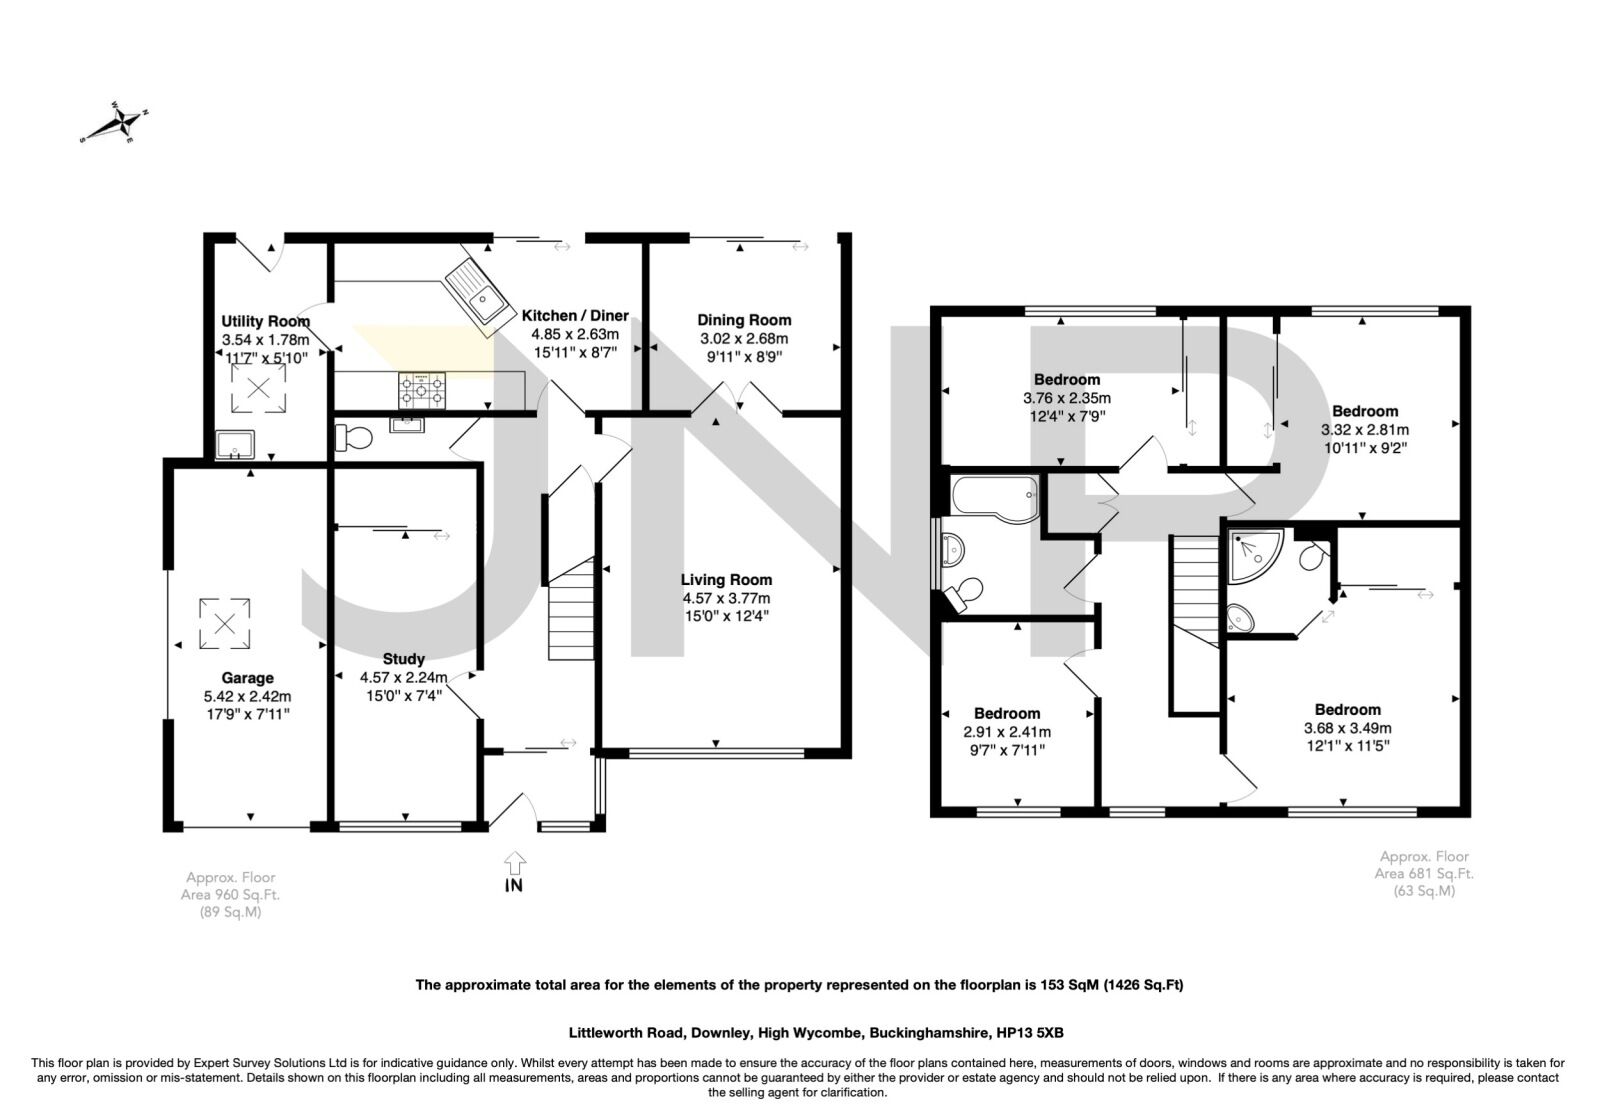
Floorplan
EPC
Property description
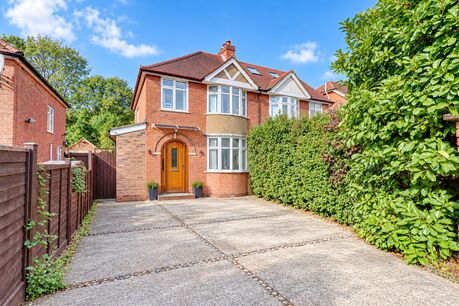
A beautifully presented four-bedroom detached family home in the sought-after location of Downley, offering spacious and versatile accommodation throughout. The property benefits from three reception rooms, a spacious kitchen/diner, separate utility room, principal bedroom with en-suite, private enclosed rear garden, ample driveway parking and a garage.
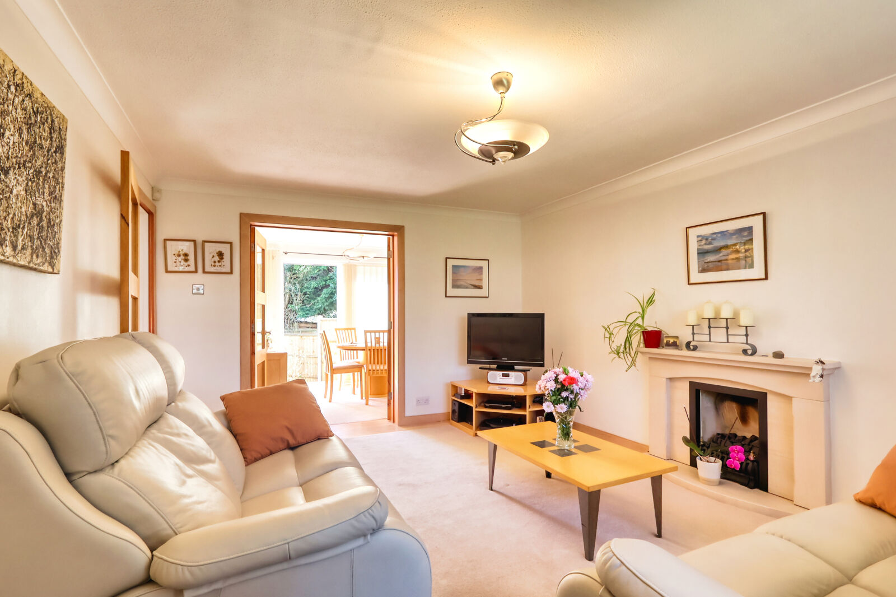
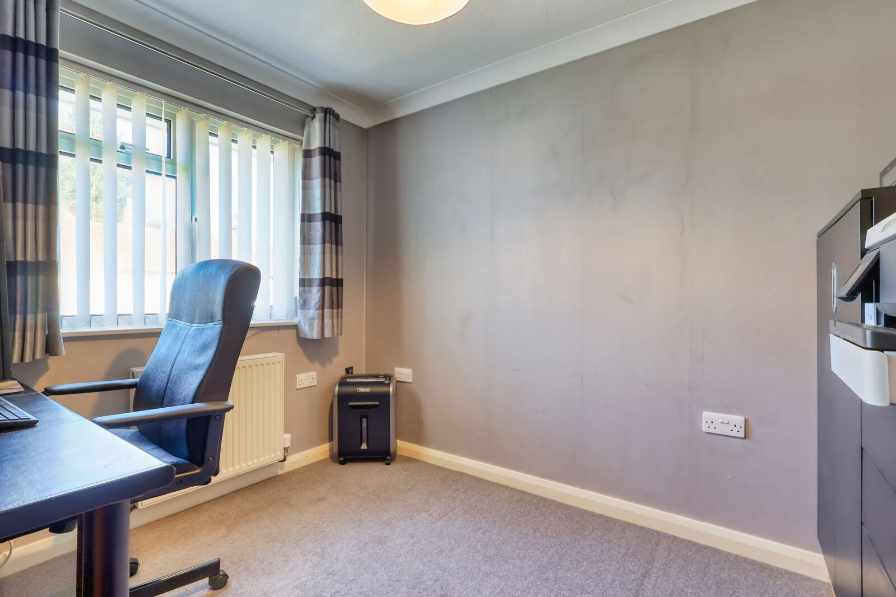
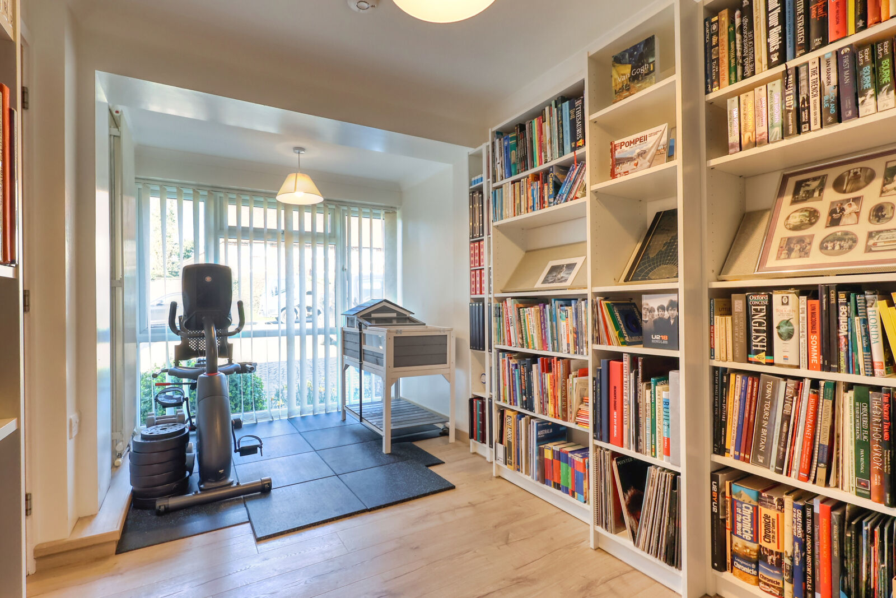
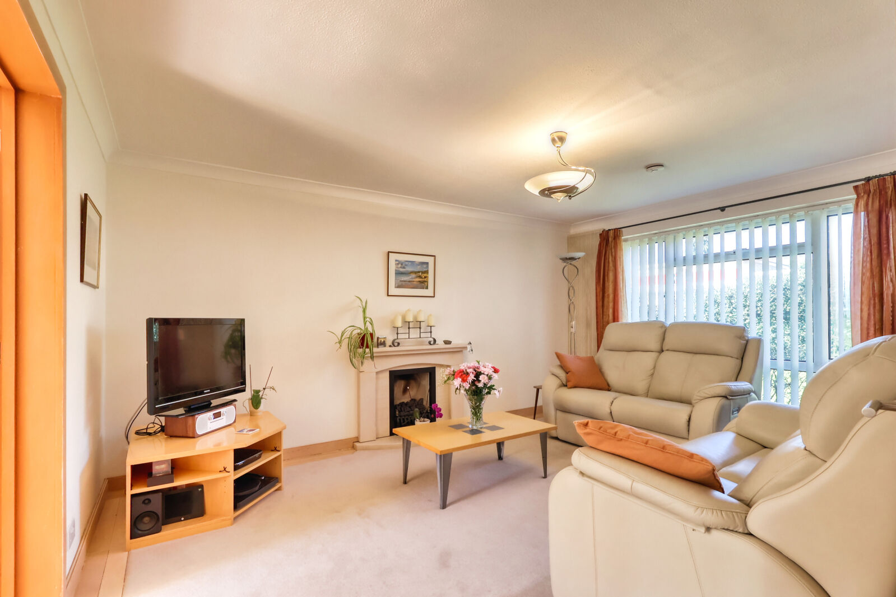
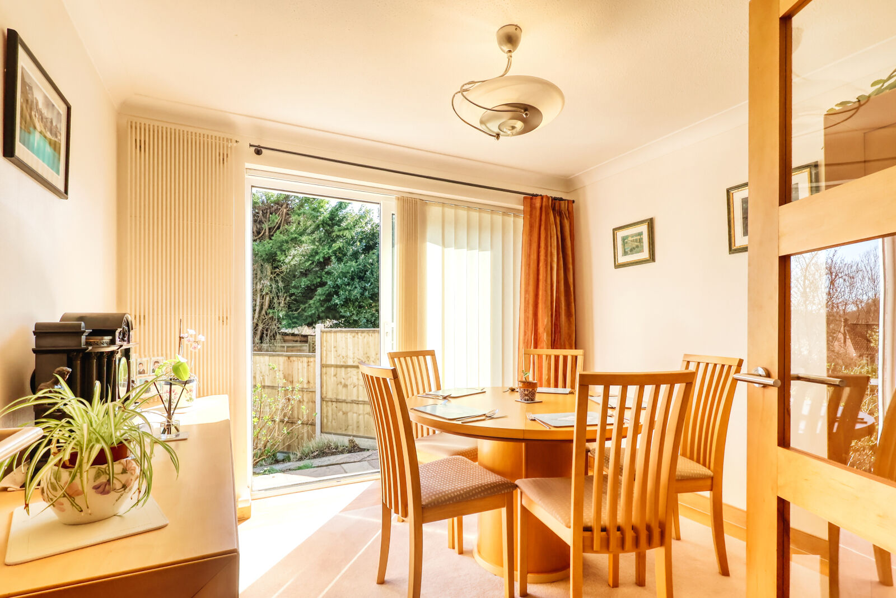
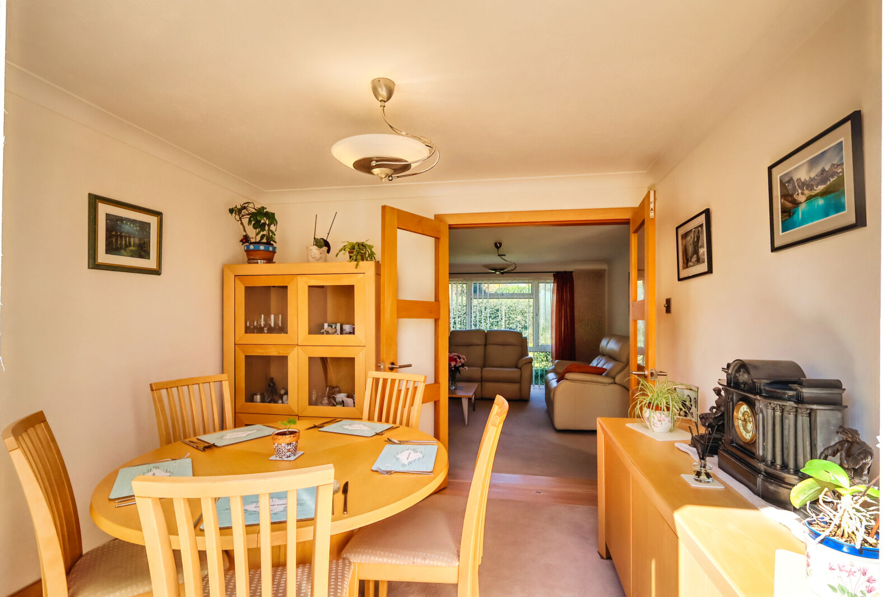
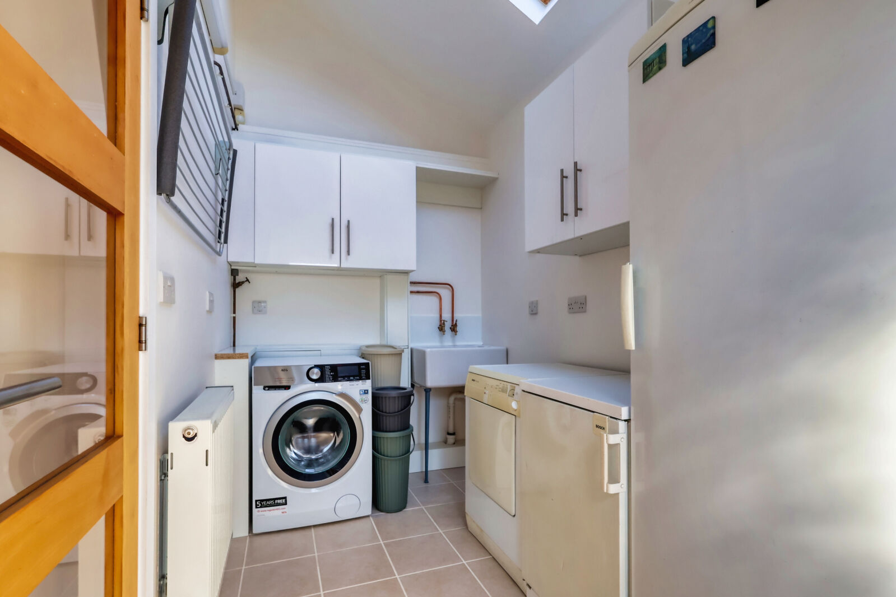
Upon entering, a welcoming entrance hall leads to a selection of well-presented reception rooms, including a spacious lounge, separate dining room and an additional reception room, ideal for use as a home office, playroom or snug. The well-appointed kitchen/diner provides an excellent space for everyday family living and entertaining, complemented by a separate utility room and a convenient downstairs cloakroom.
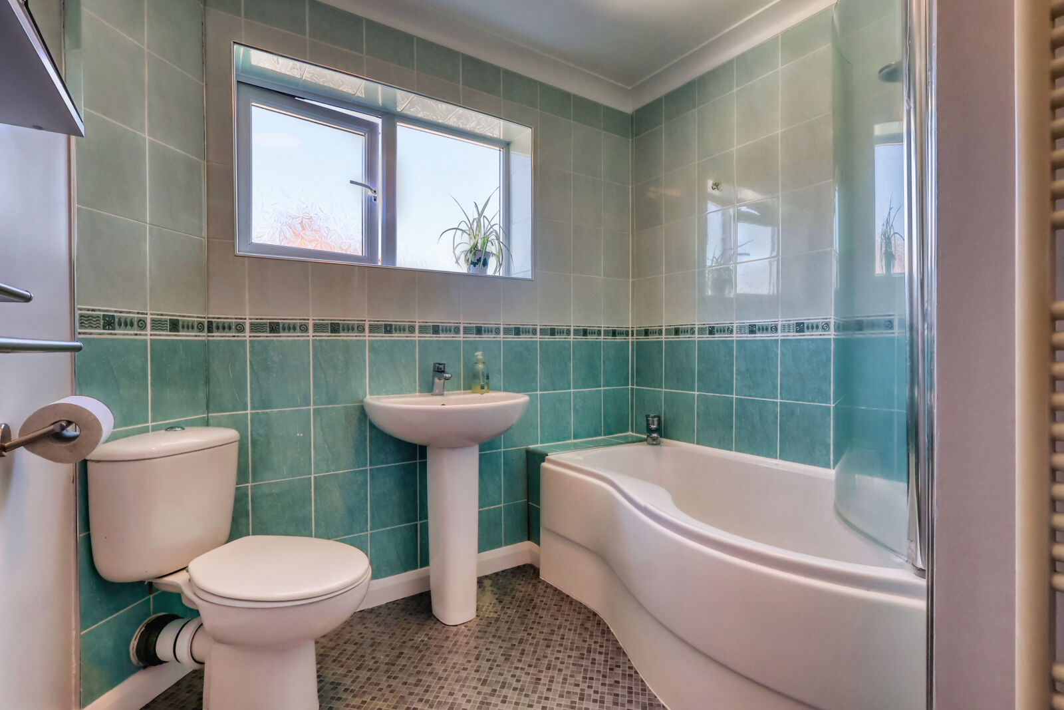
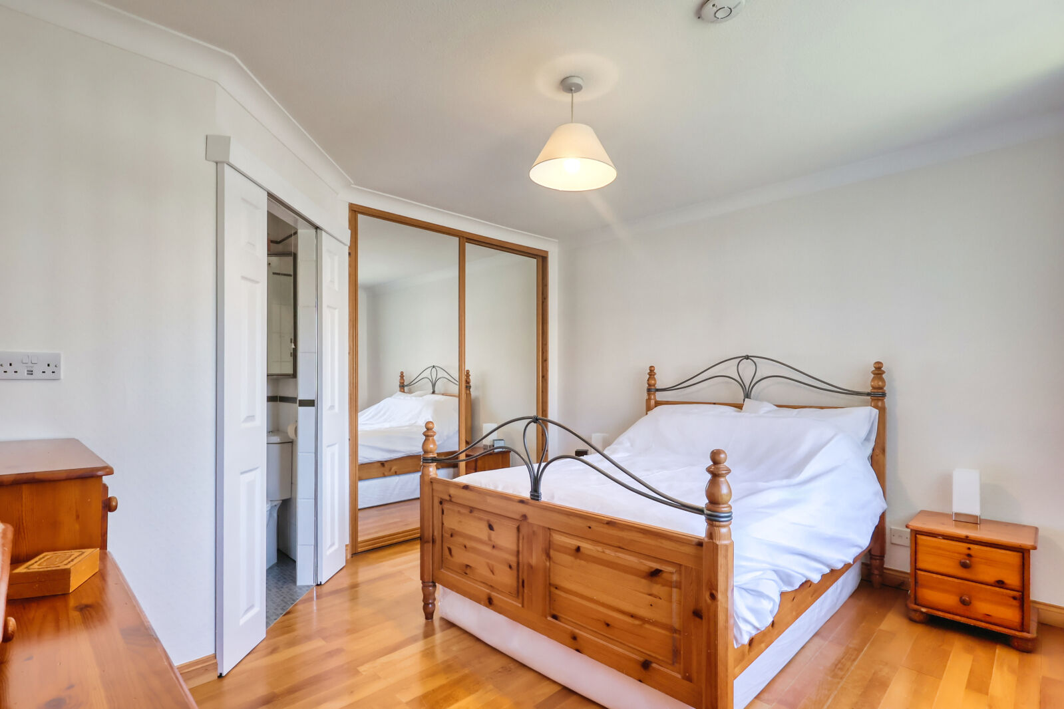
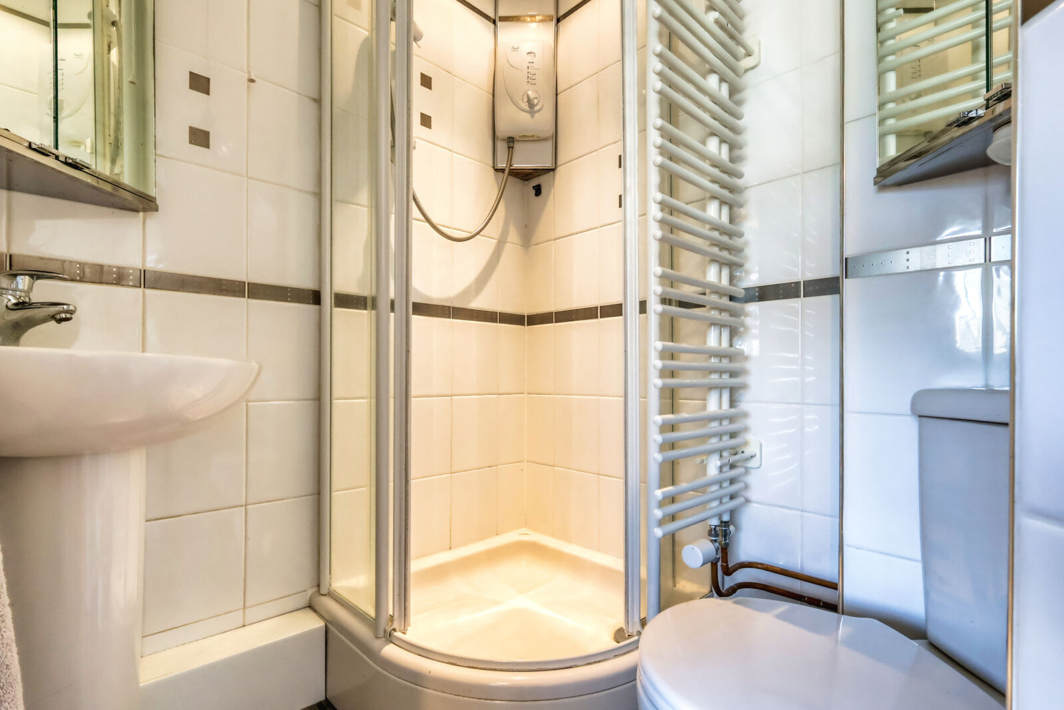
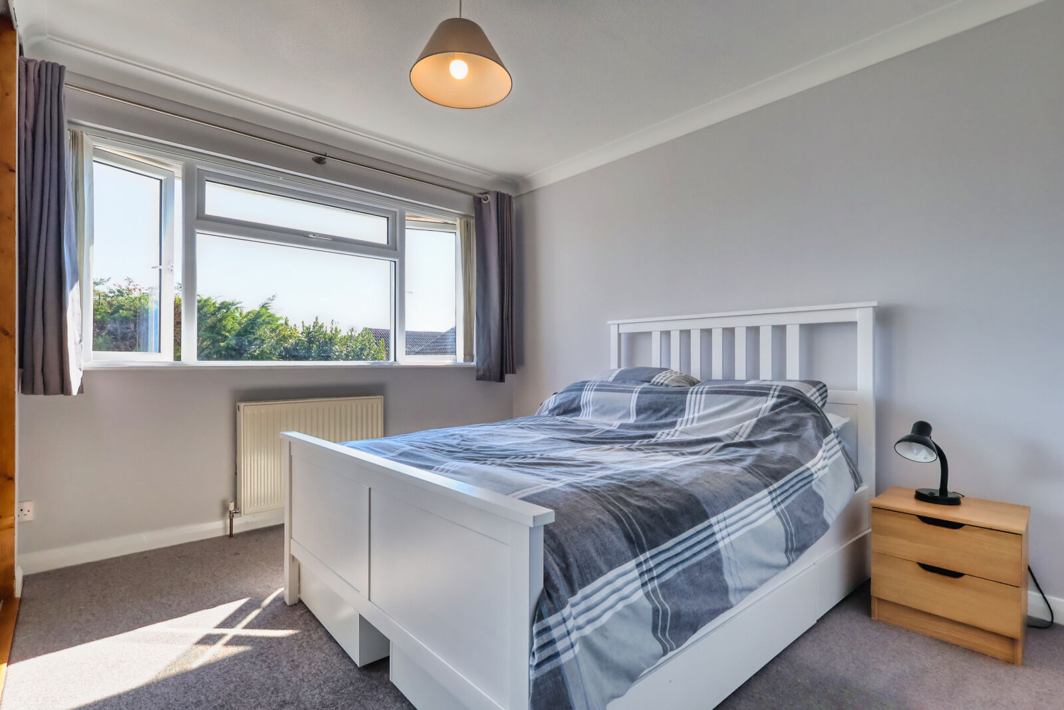
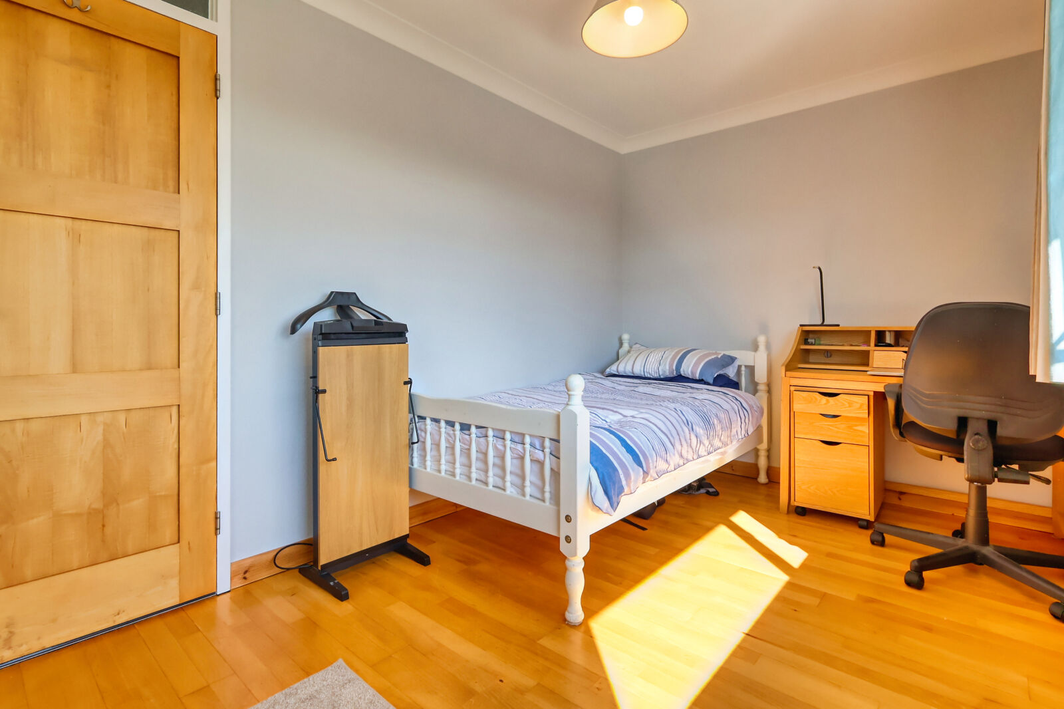
To the first floor, there are four well-proportioned bedrooms, with the principal bedroom benefiting from its own en-suite shower room. The remaining bedrooms are served by a modern family bathroom.
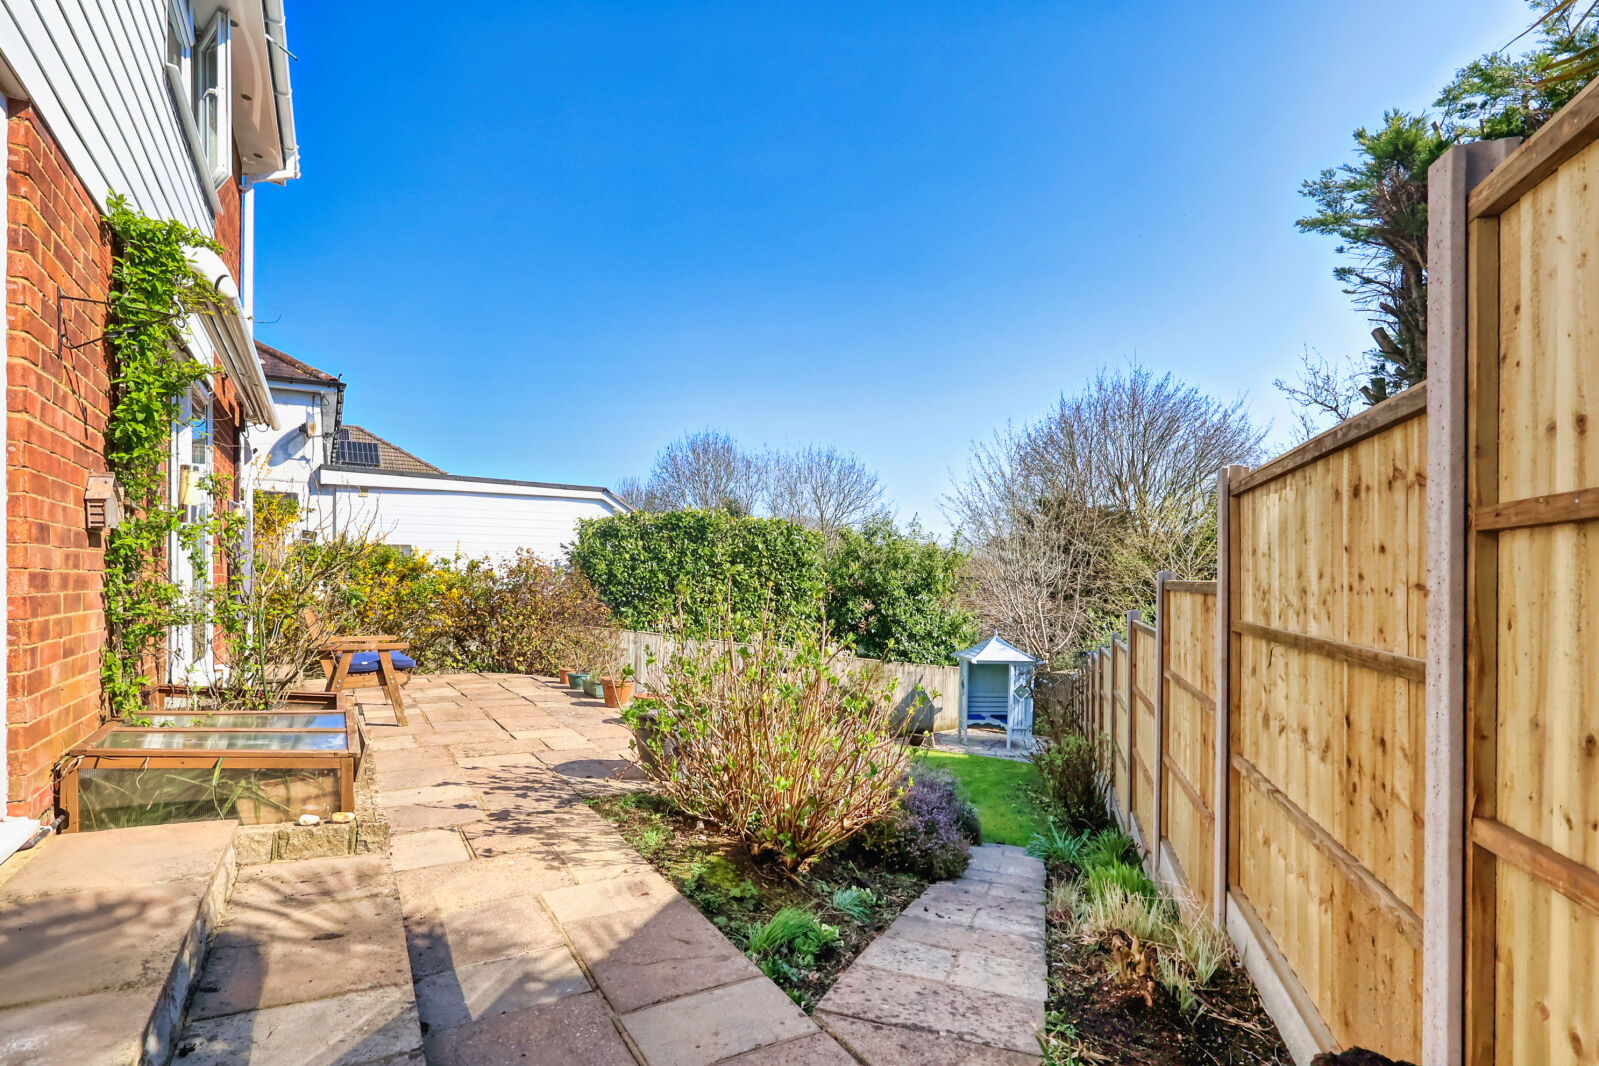
Externally, the property enjoys a private and enclosed rear garden, predominantly laid to lawn with a patio area, ideal for outdoor dining and relaxation. To the front, there is a generous driveway providing parking for multiple vehicles, in addition to a garage.
Available NOW, on an unfurnished basis.
EPC EER Rating; C
Council Tax Band; E
Deposit; £2884.61, equivalent to 5 weeks rent based on current market rent
Important note to potential renters
We endeavour to make our particulars accurate and reliable, however, they do not constitute or form part of an offer or any contract and none is to be relied upon as statements of representation or fact. The services, systems and appliances listed in this specification have not been tested by us and no guarantee as to their operating ability or efficiency is given. All photographs and measurements have been taken as a guide only and are not precise. Floor plans where included are not to scale and accuracy is not guaranteed. If you require clarification or further information on any points, please contact us, especially if you are travelling some distance to view.
Floorplan
EPC
Energy Efficiency Rating
Very energy efficient - lower running costs
Not energy efficient - higher running costs
Current
74Potential
83CO2 Rating
Very energy efficient - lower running costs
Not energy efficient - higher running costs
Current
N/APotential
N/A