Guide price
£475,000
3 bedroom semi detached house for sale
Sawpit Hill, High Wycombe, HP15
- Close to Amenities & Schools
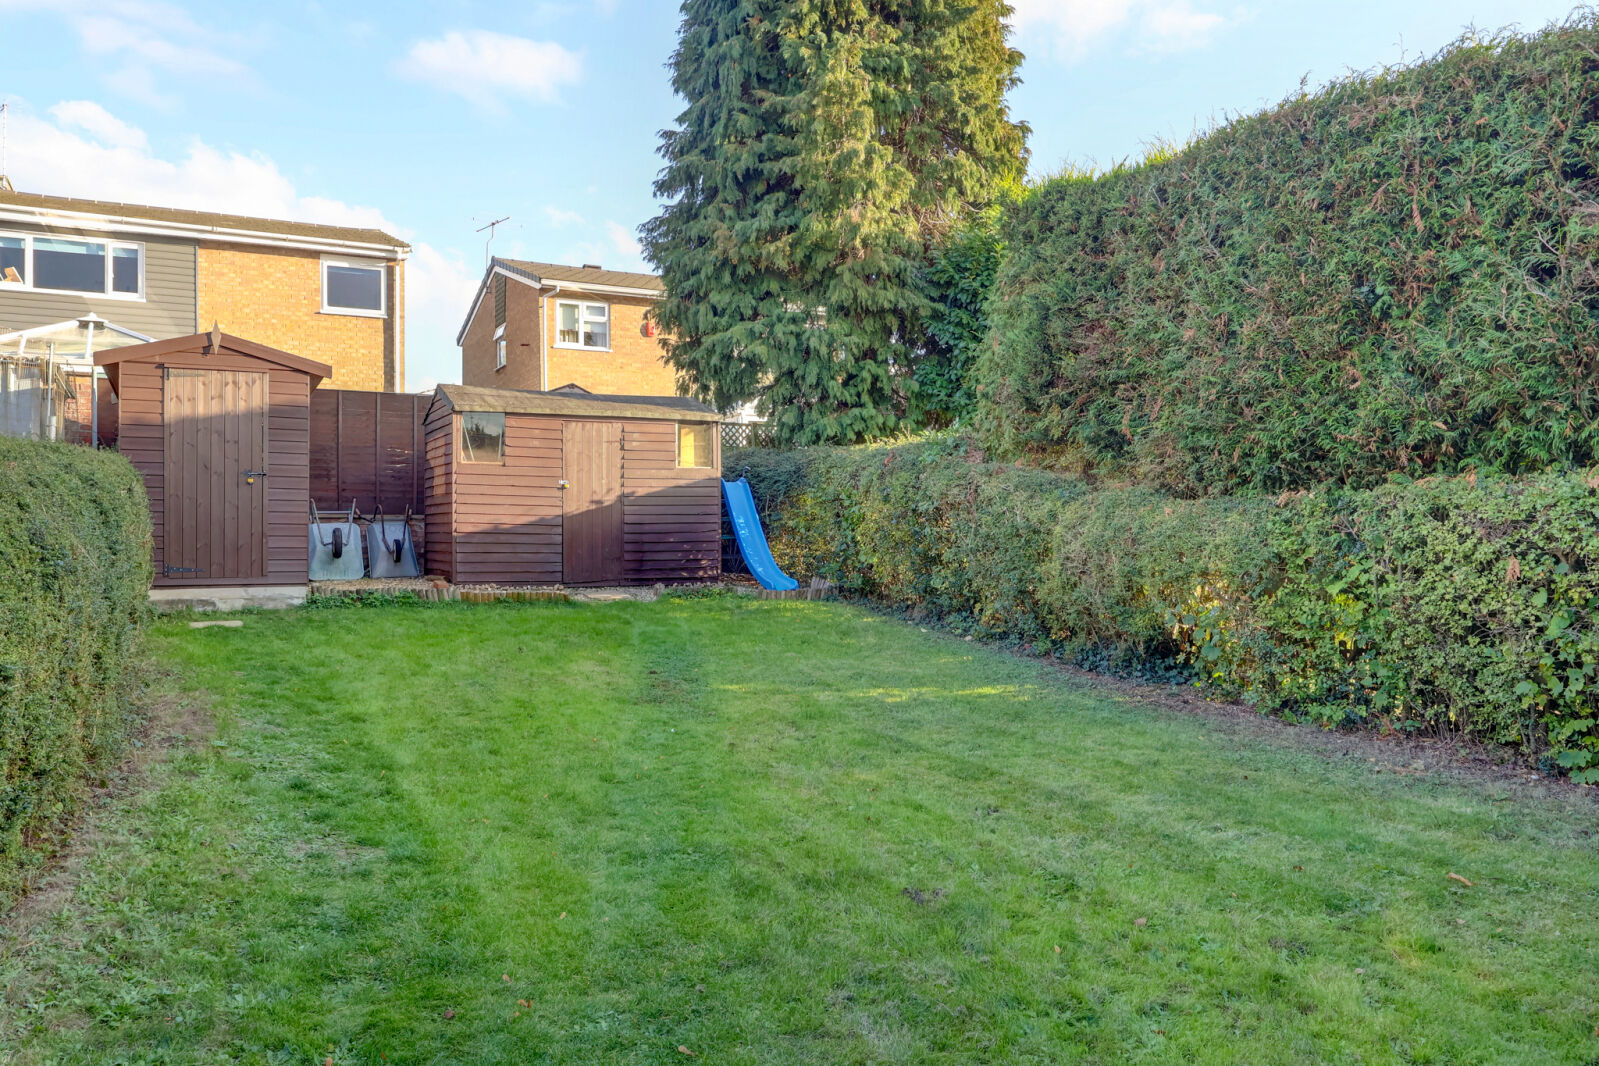
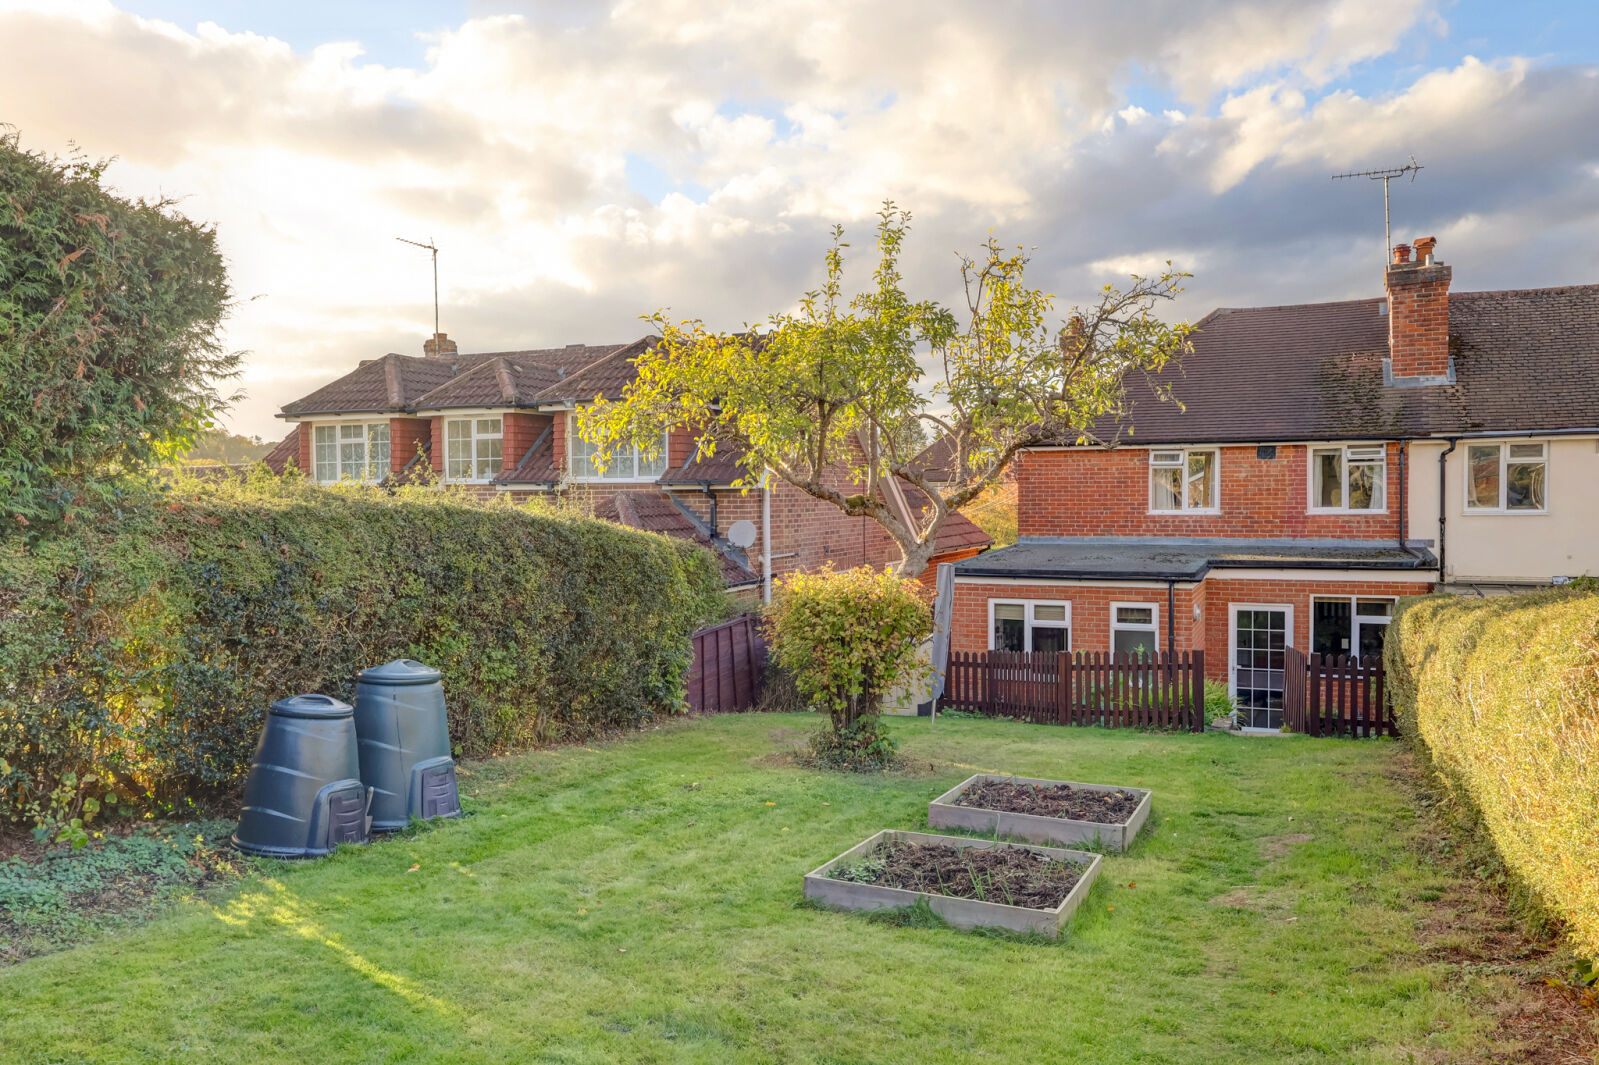
- Large Rear Garden, Driveway Parking
- Three Bedrooms
- Study
- Utility room & Cloakroom
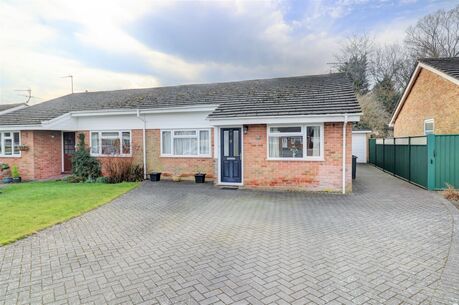
- Semi-Detached Family Home

Key facts
Property description
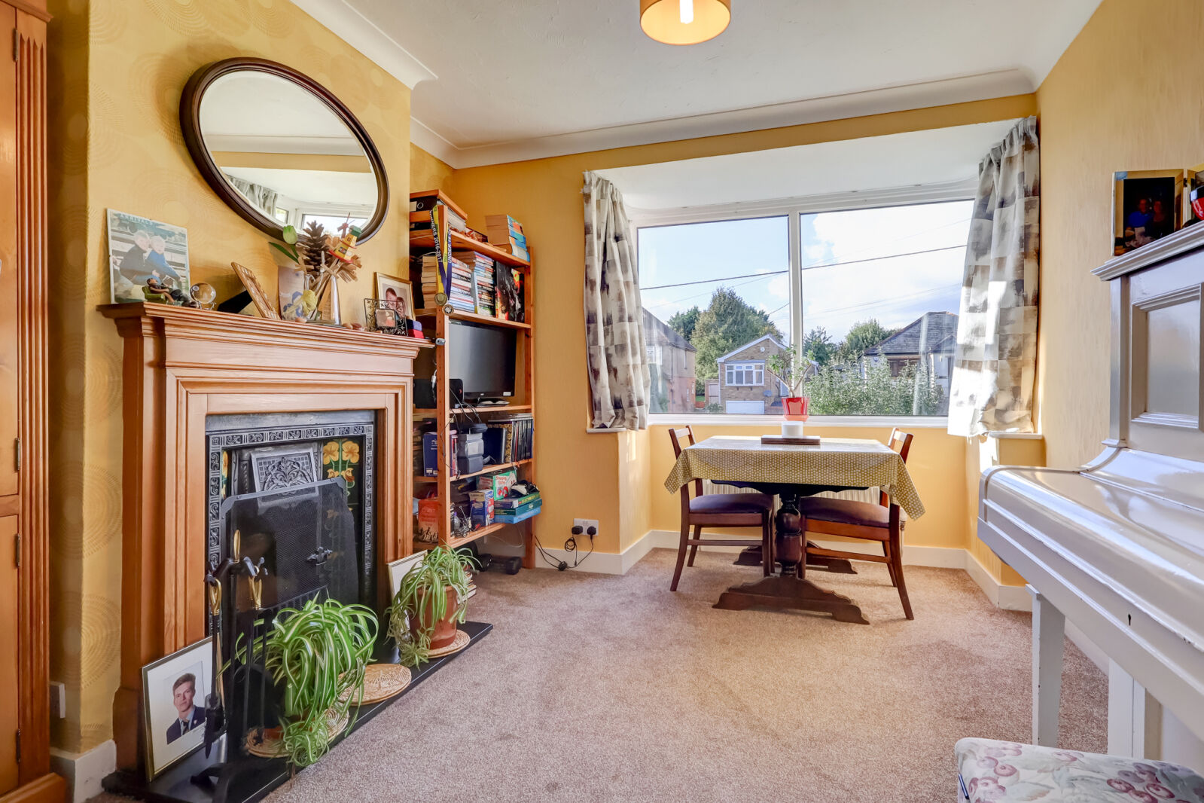
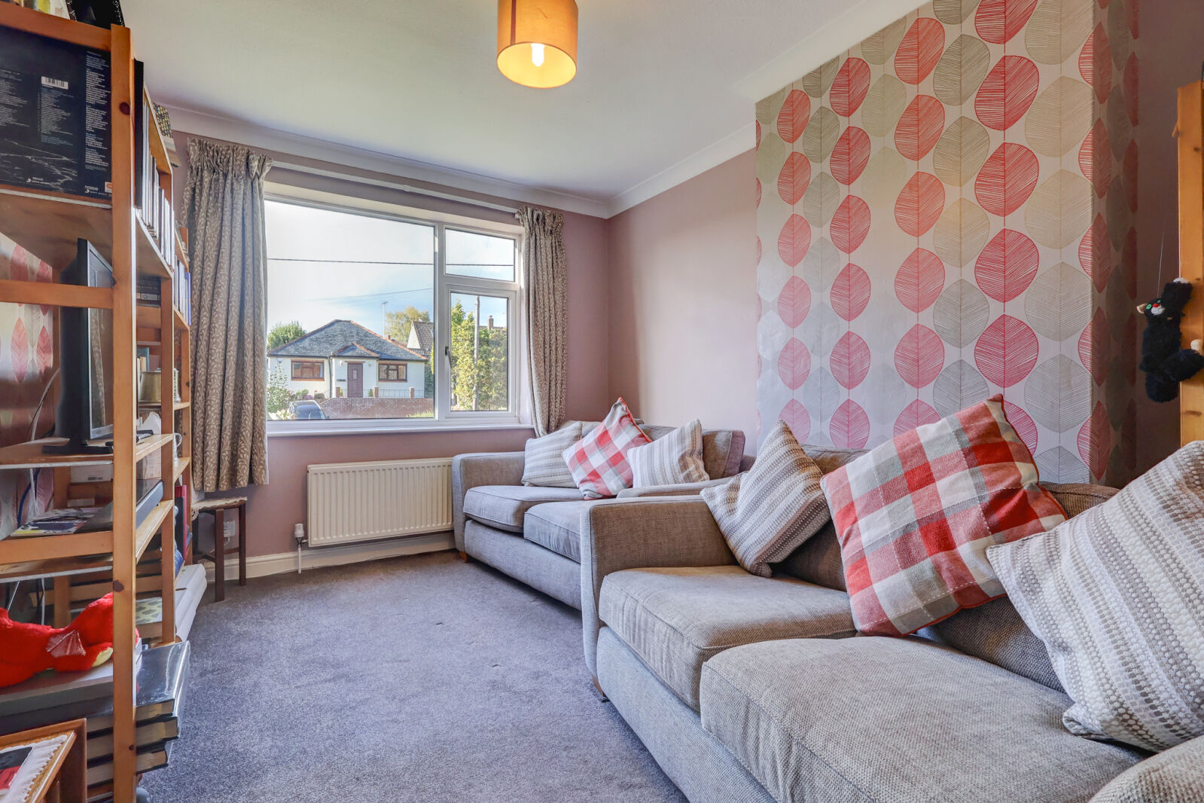
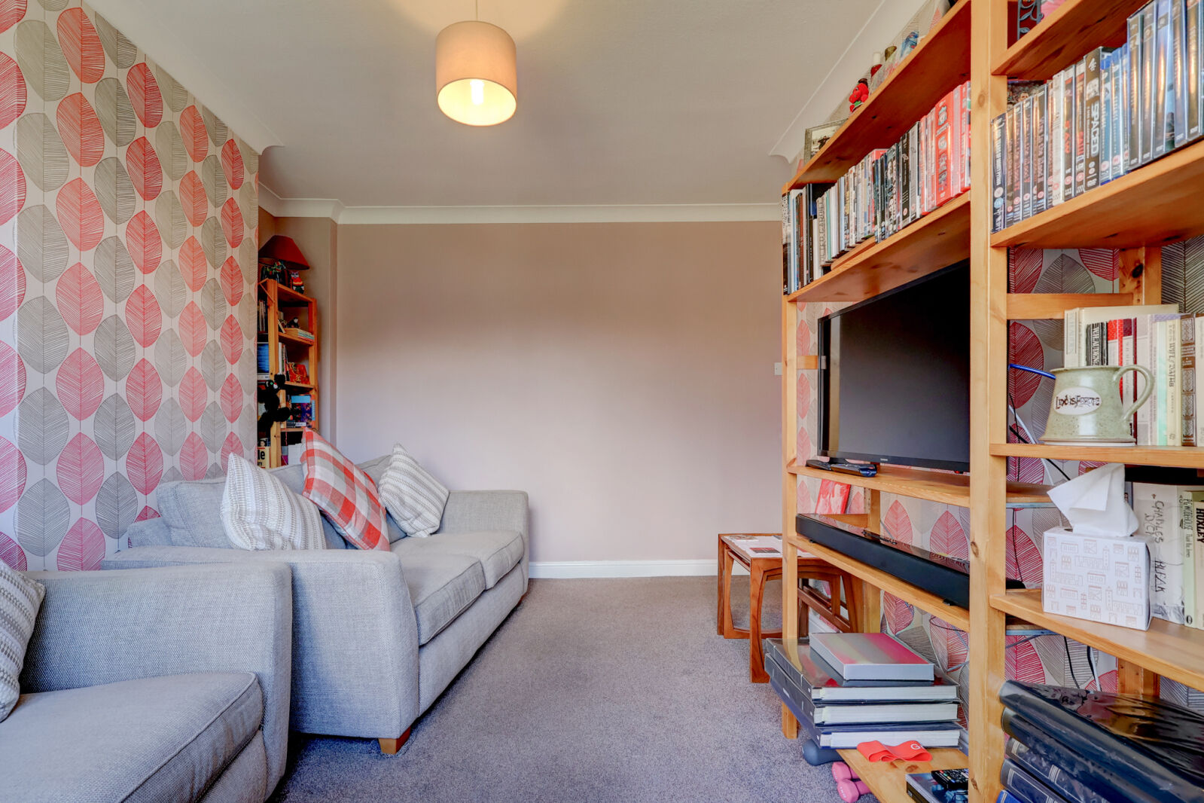
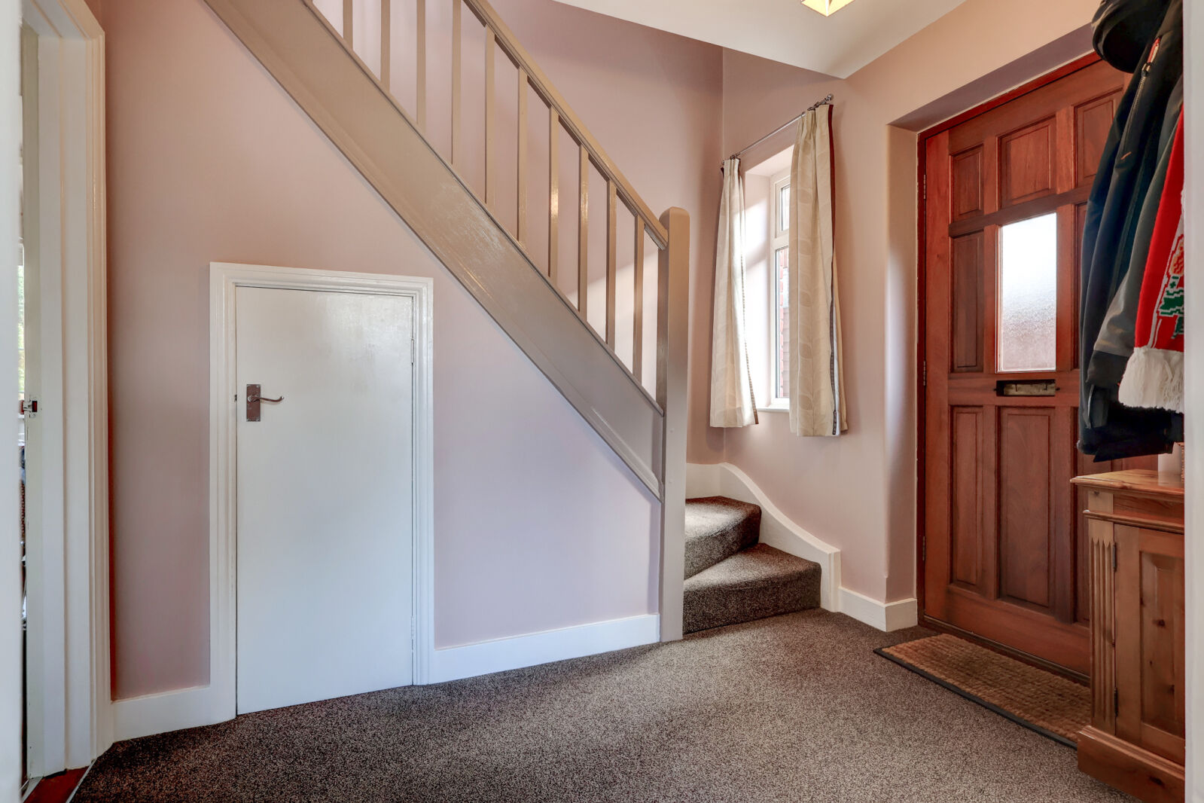
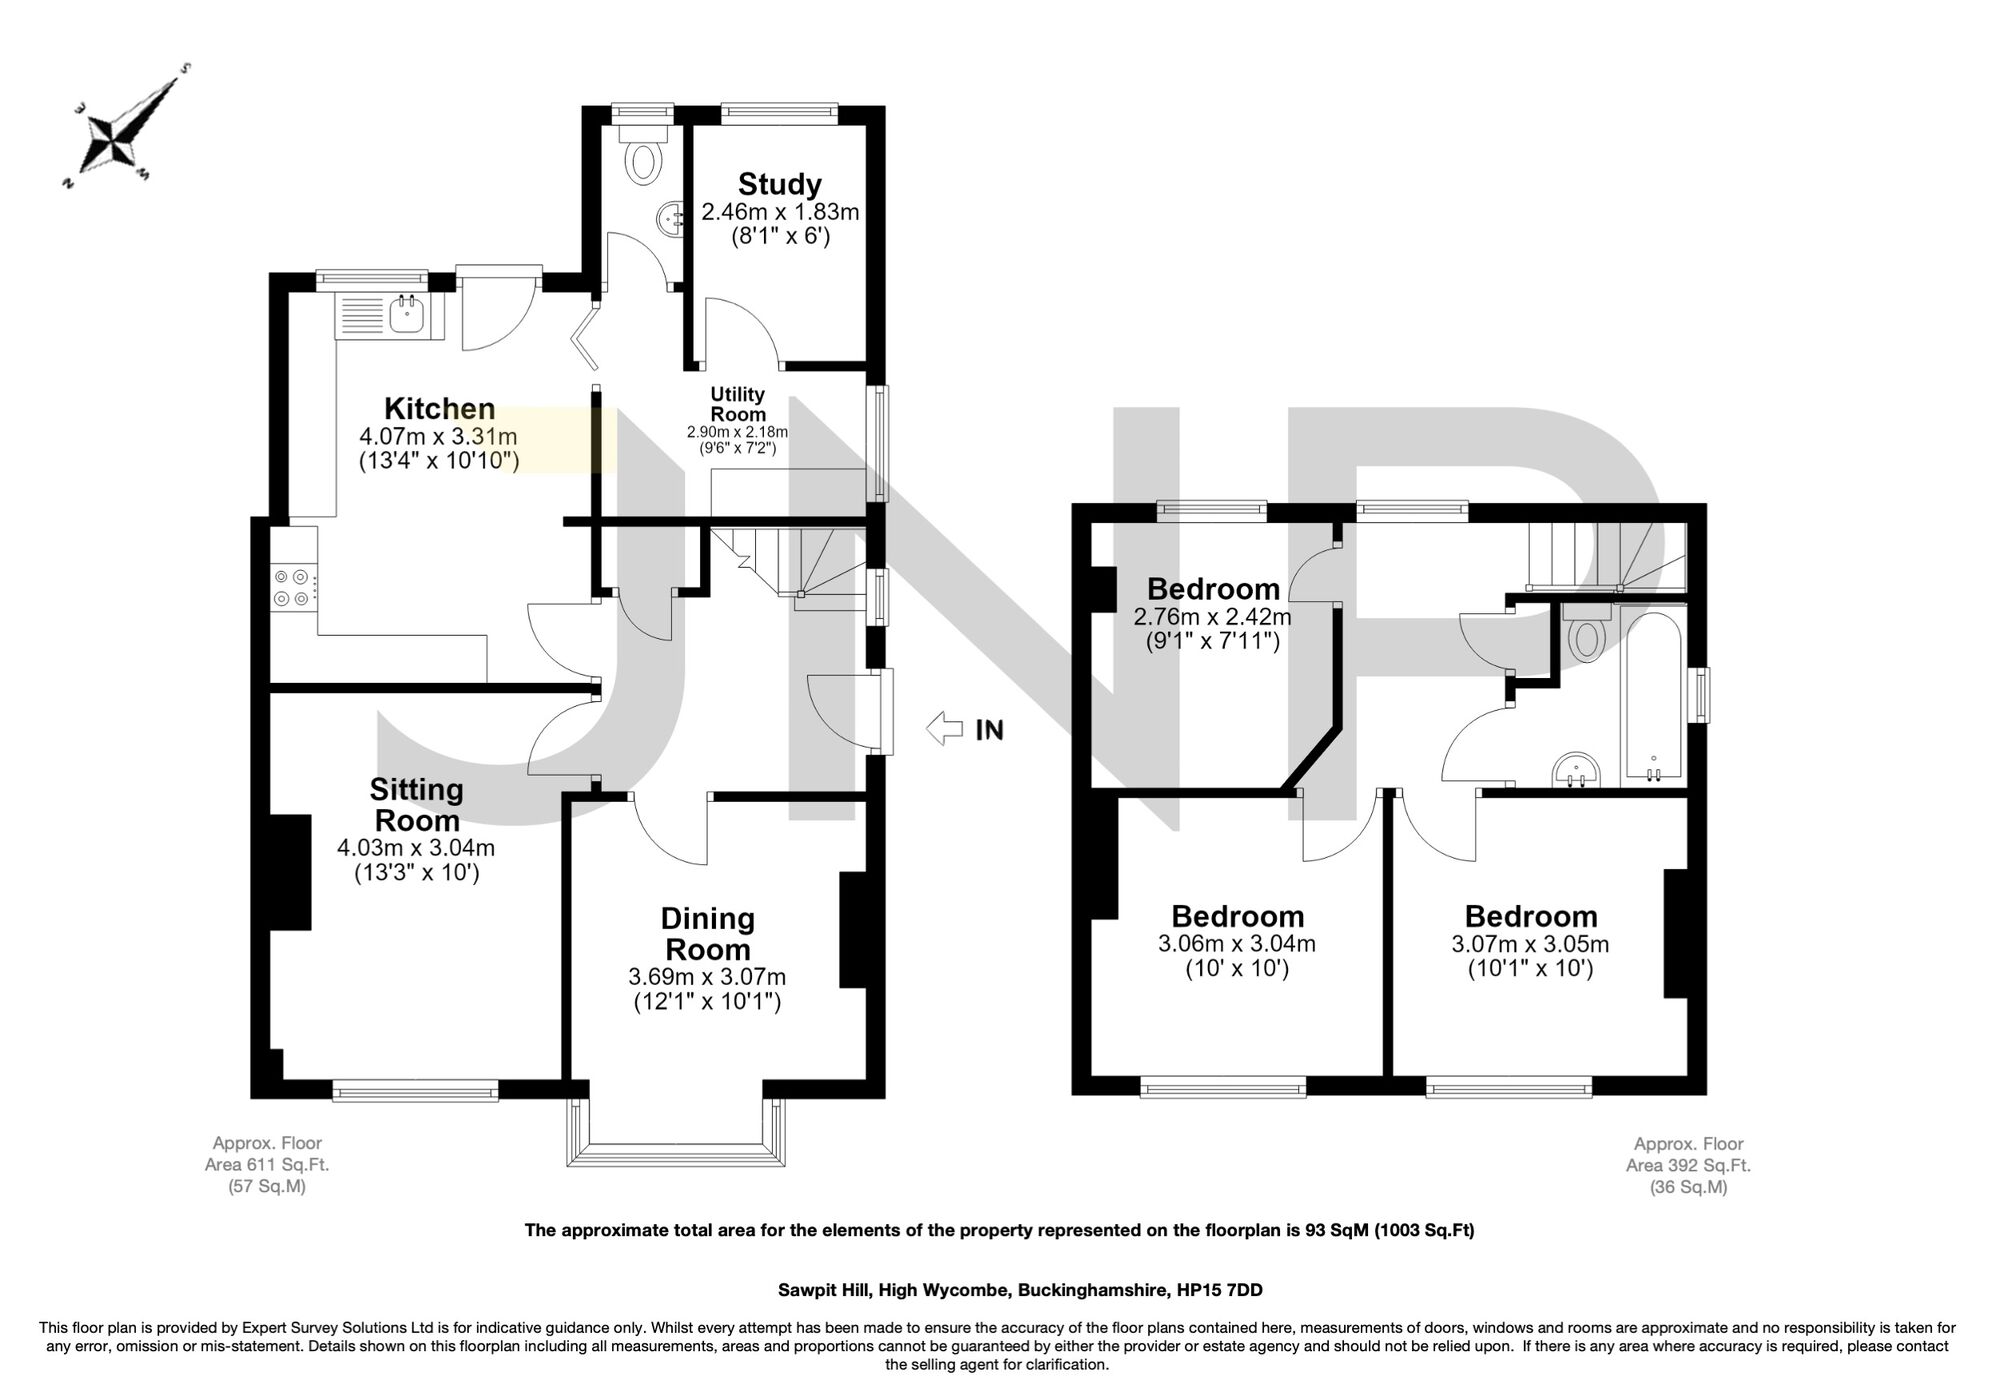
The accommodation begins in a spacious entrance hallway, with stairs rising to the first floor and doors leading to the principal reception rooms and kitchen. The dining room features an attractive open fireplace with decorative surround and mantle, complemented by a large bay window to the front, creating a charming focal point. The separate living room also benefits from a large front-facing window, providing a comfortable space to relax.
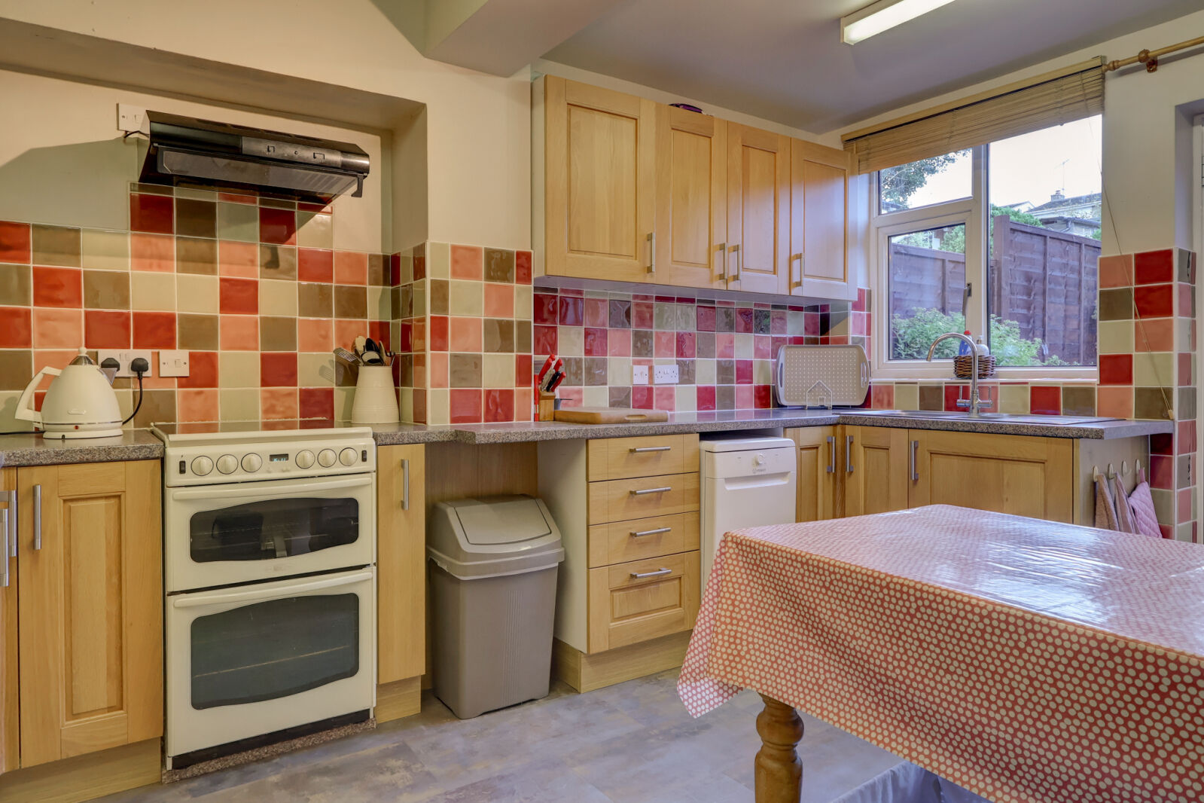
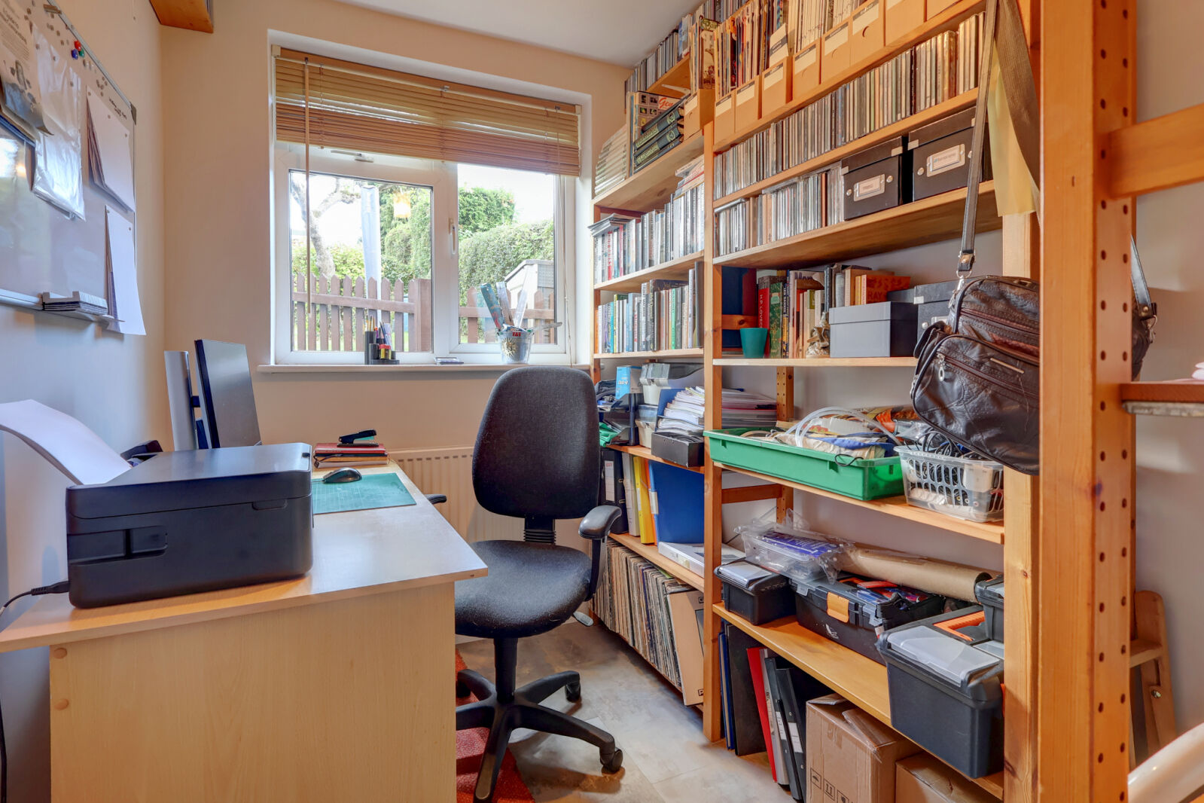
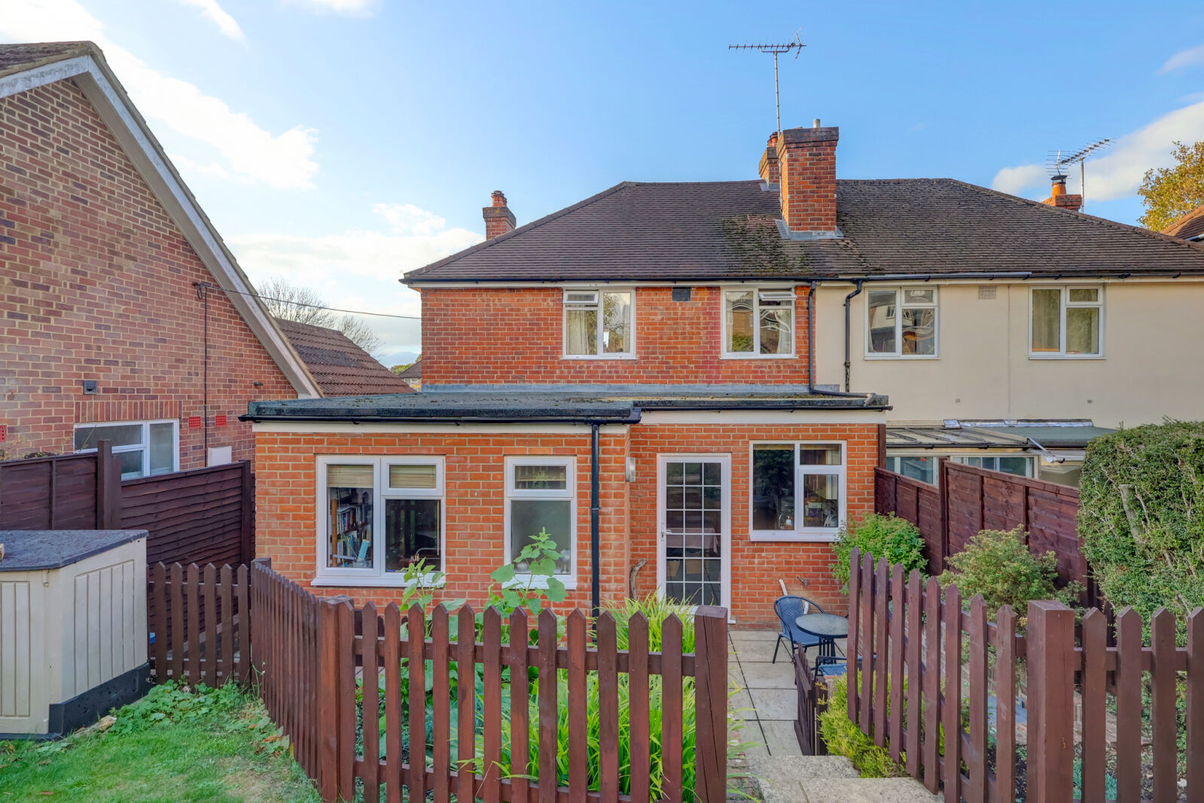
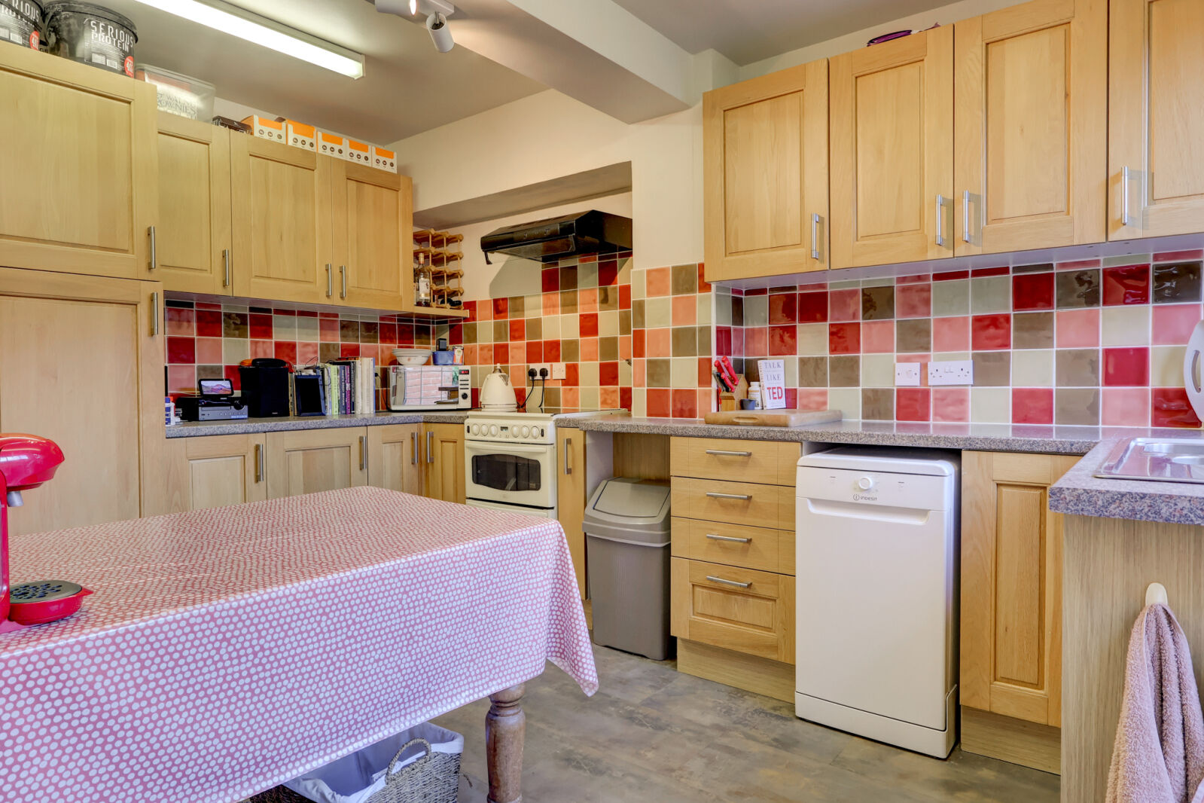
The extended kitchen offers a range of wall and base units, with a window overlooking the garden and a door providing direct access outside. An internal door leads through to the utility room, which provides space for white goods and further practical storage. The utility room also gives access to a cloakroom and a separate study, ideal for those working from home or requiring additional flexible space.
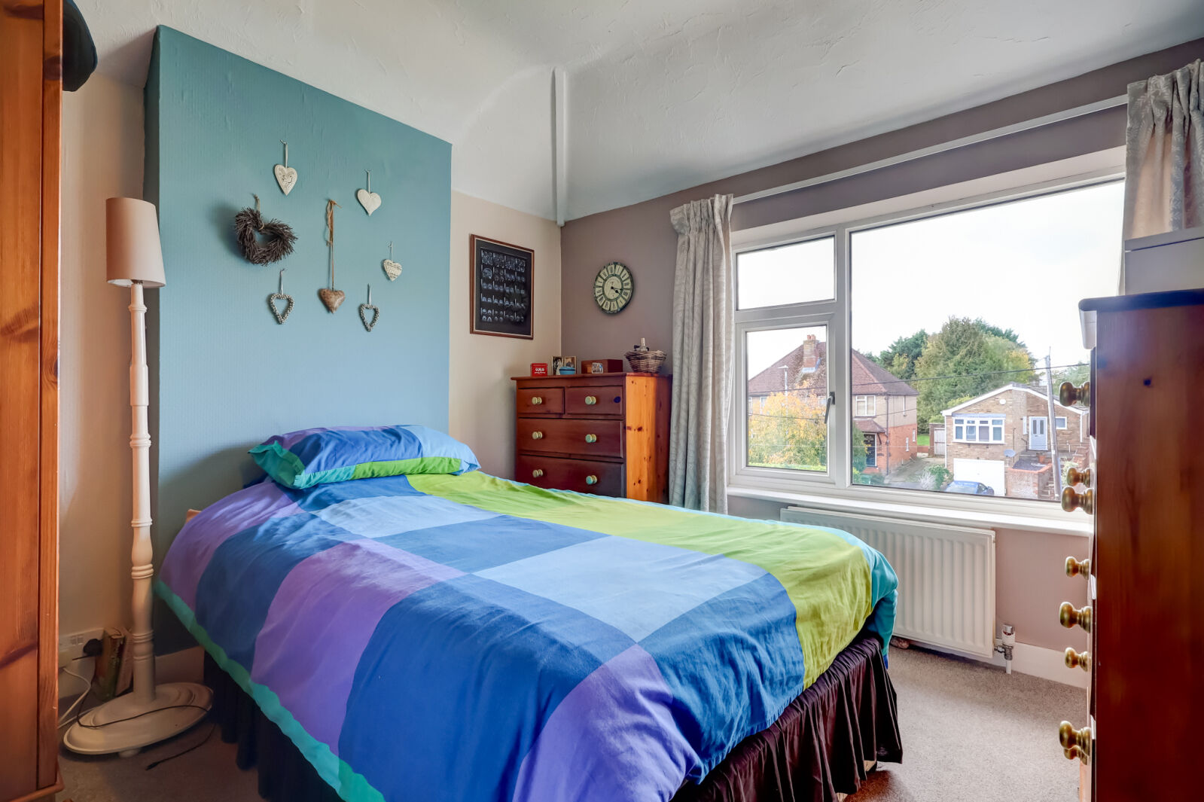
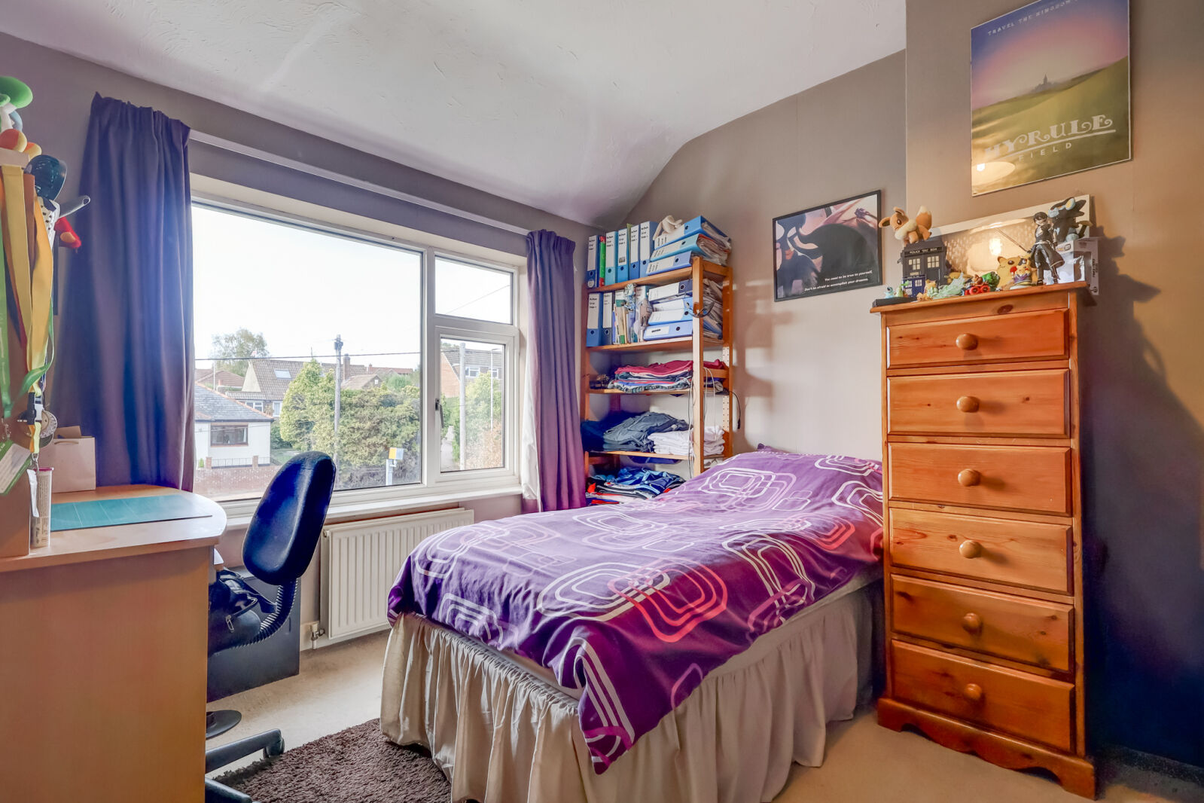
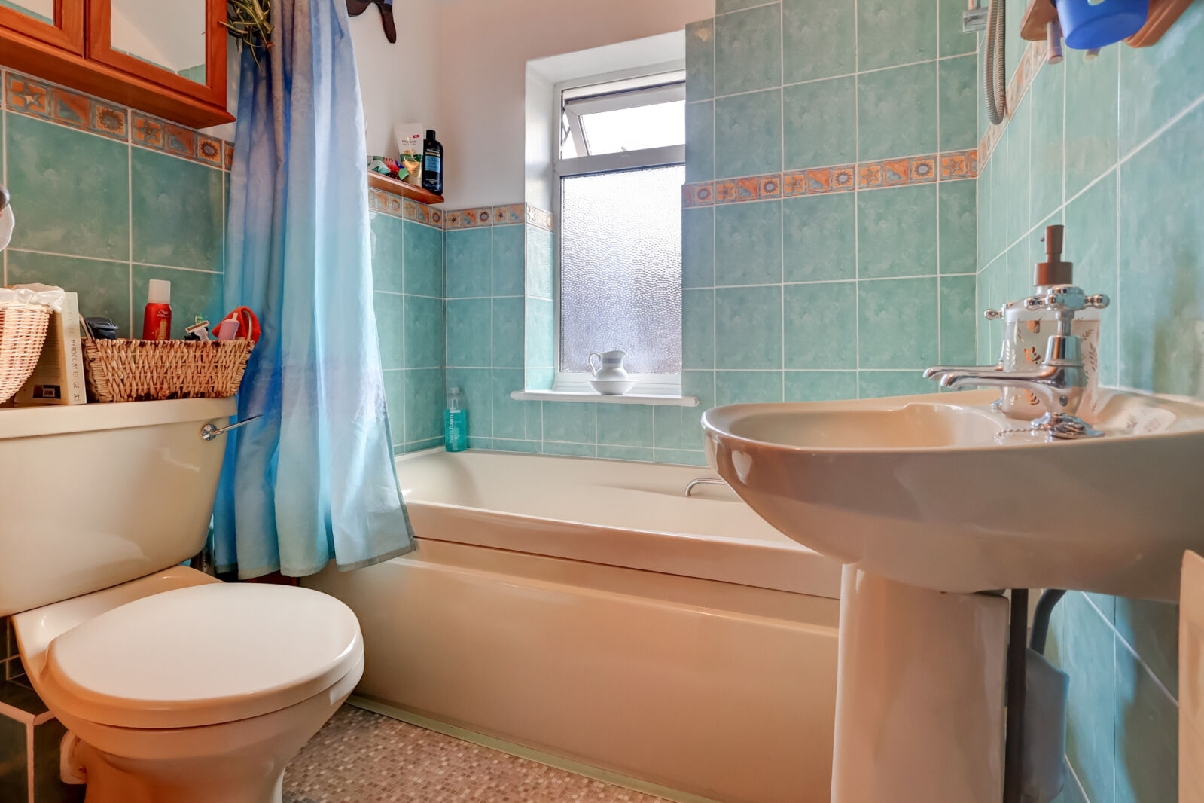
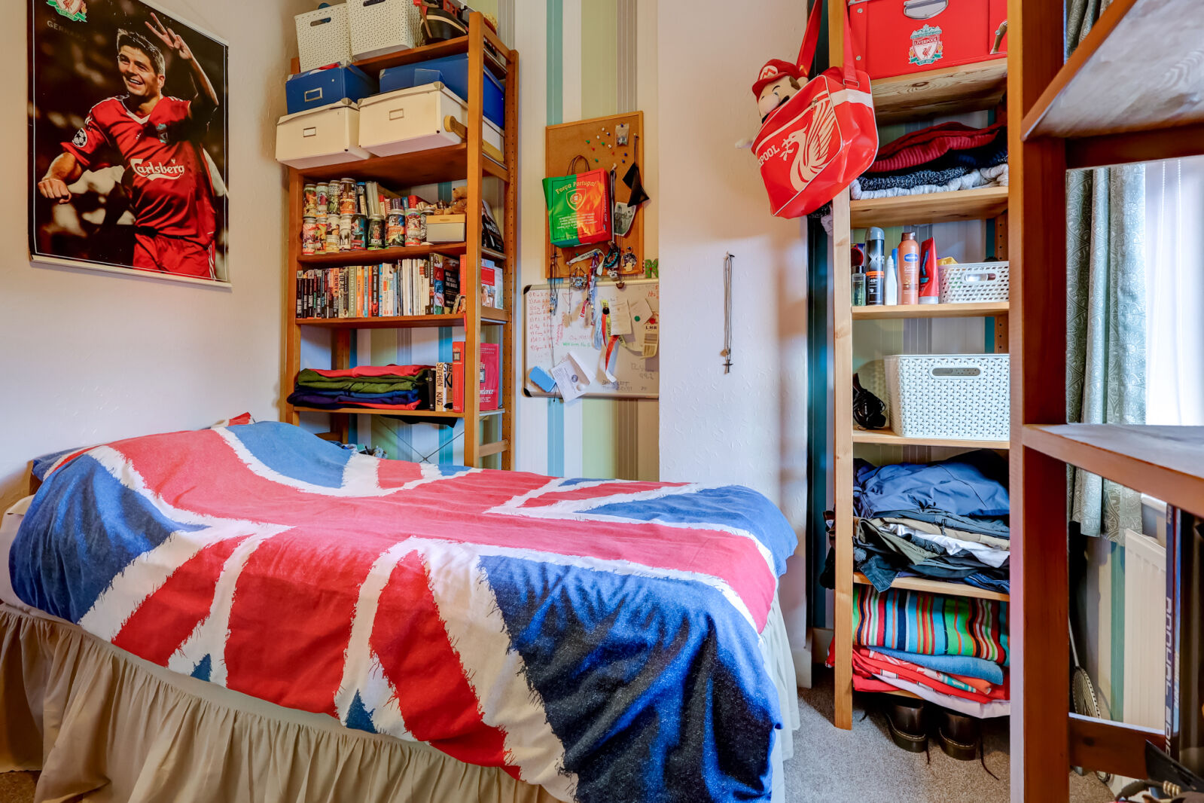
To the first floor are three bedrooms and a family bathroom, completing the accommodation.
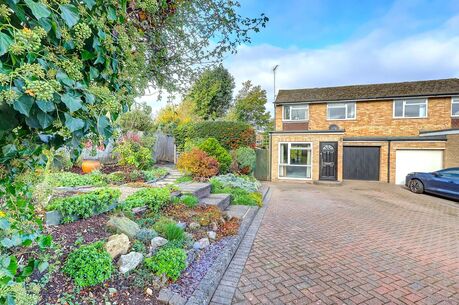
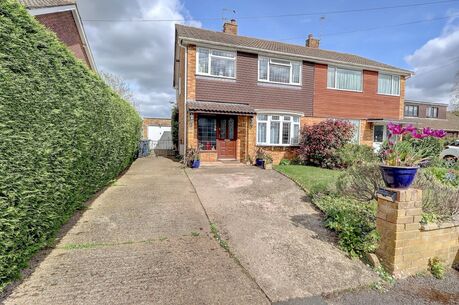
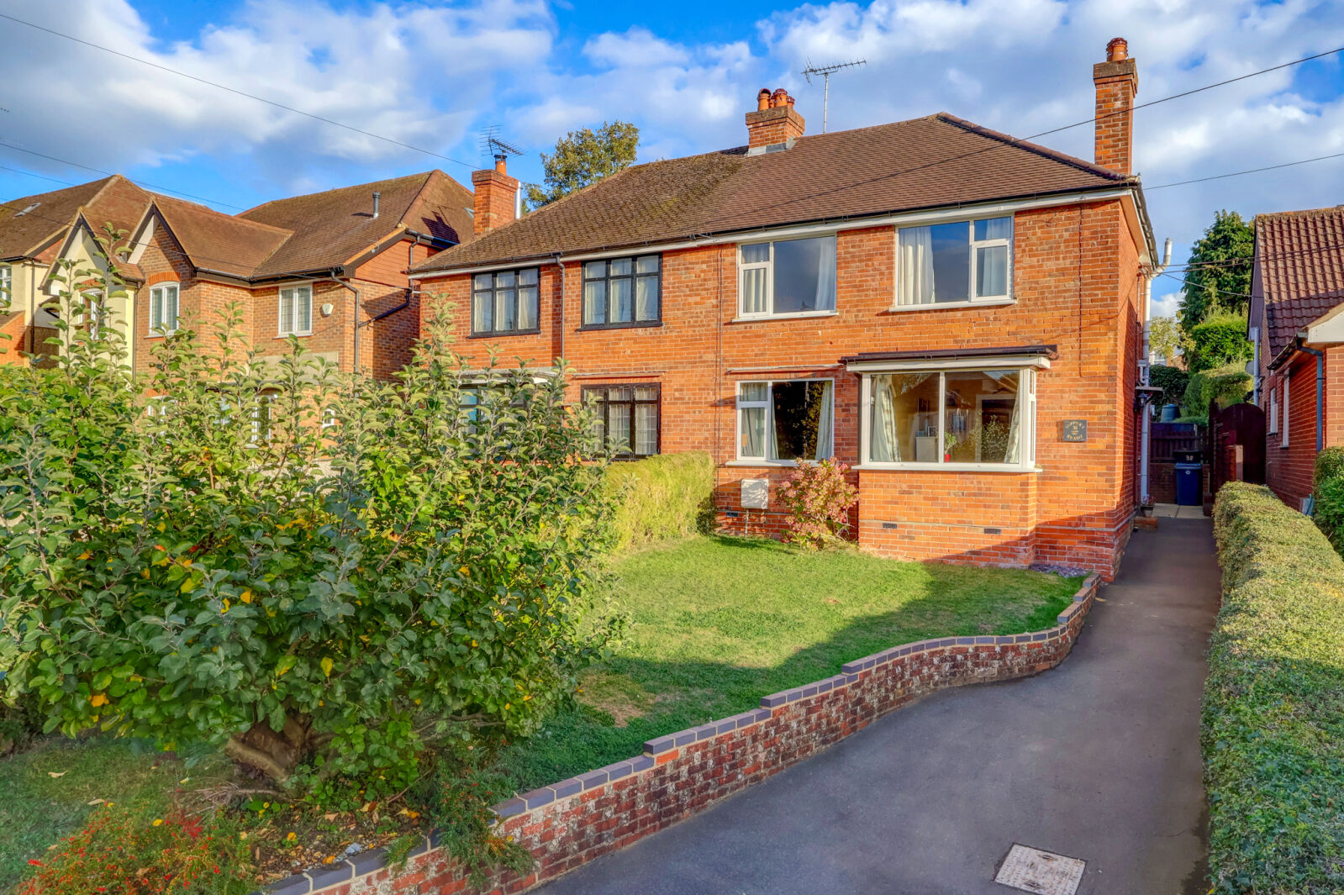
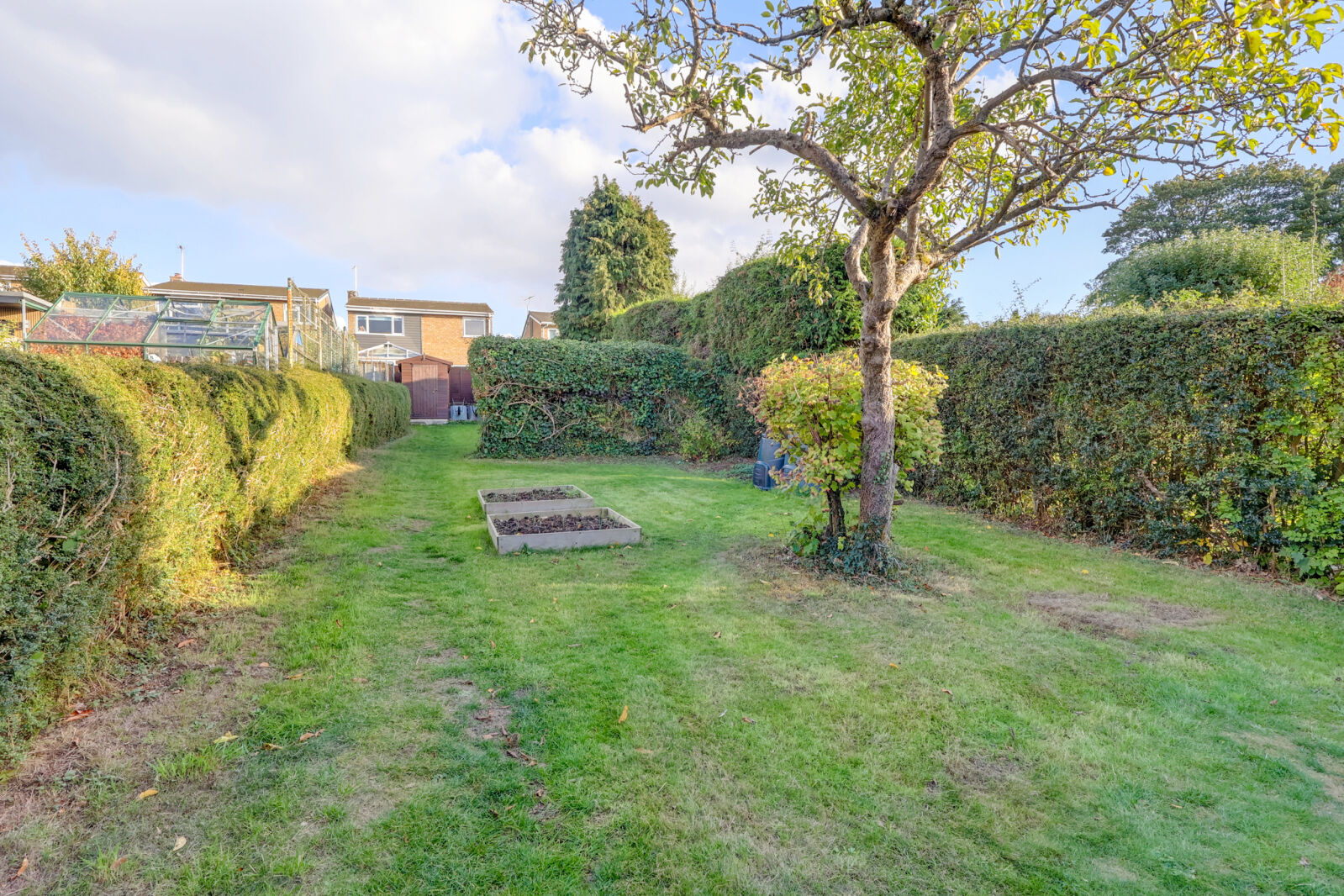
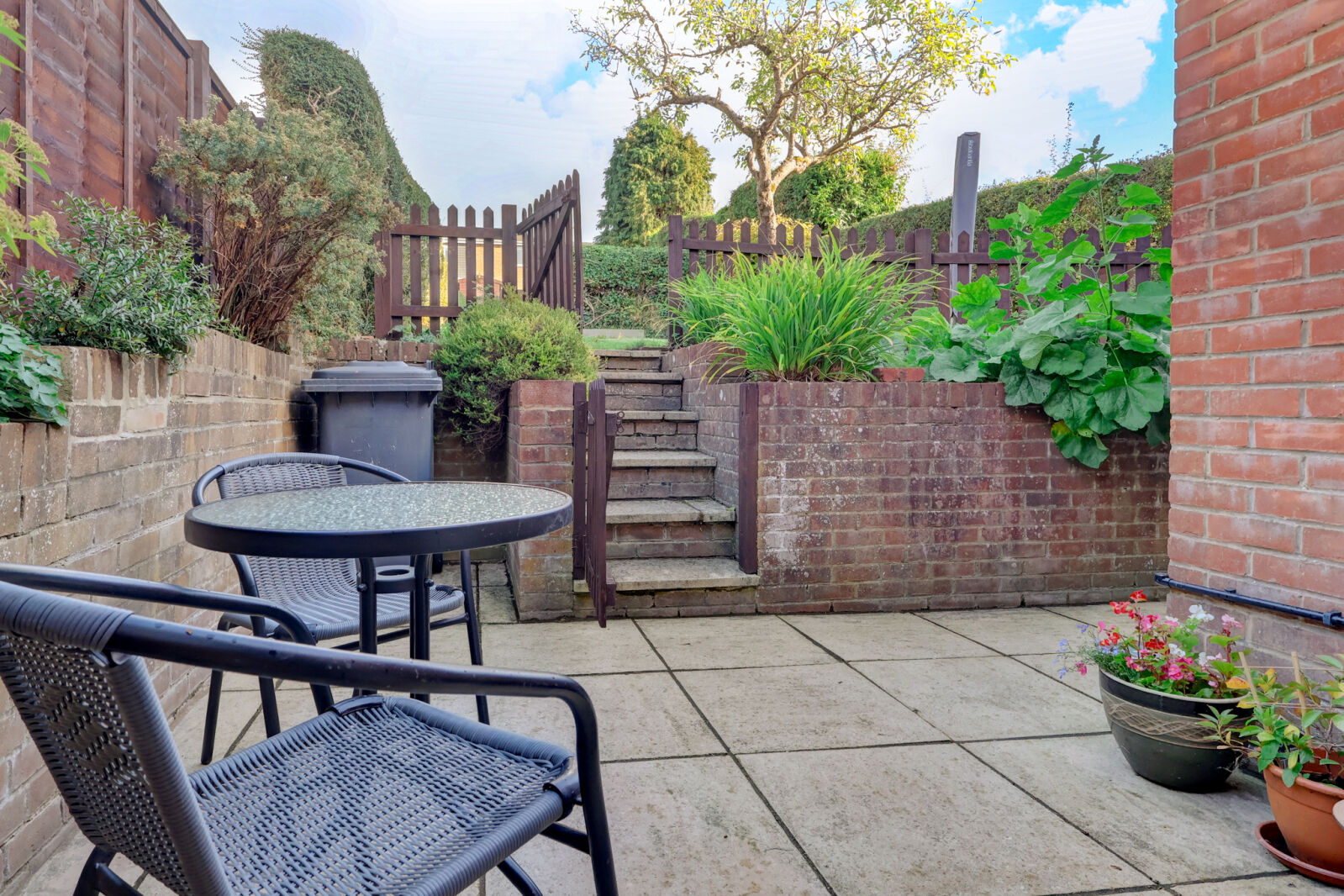
Outside, the property enjoys a lawned front garden, with driveway parking to the side suitable for two cars, with further potential create additional driveway parking if required. Gated side access leads to a cosy, tucked-away patio area with steps rising to a generously-sized rear garden offering two sizeable storage options.
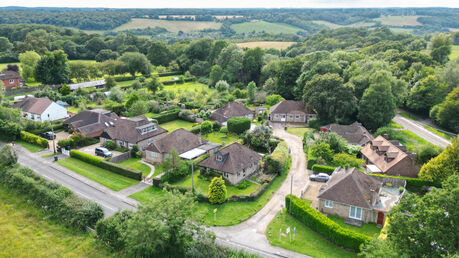
The location is a particular advantage, with Park Parade's local shops and everyday amenities within walking distance, alongside nearby bus routes providing convenient connections to surrounding areas. For those who enjoy the outdoors, Widmer Field is close by and offers a welcome green space for dog walking and enjoying fresh air.
Families will also appreciate the choice of primary and secondary schooling including the highly-regarded Hazlemere Church of England School and schools in neighbouring Holmer Green, subject to catchment areas and individual admission criteria.
Offering a blend of 1930s character, an extended and versatile ground floor, a separate study, utility room and a generous rear garden, this property presents an excellent opportunity for buyers looking to establish a family home in a convenient and well-connected location.
Tenure: Freehold
The property offers a potential rental income of £1,850 PCM.
Council Tax band D.
EPC band D.
Agents Note
We may refer you to recommended providers of ancillary services such as Conveyancing, Financial Services, Insurance and Surveying. We may receive a commission payment fee or other benefit (known as a referral fee) for recommending their services. You are not under any obligation to use the services of the recommended provider. The ancillary service provider may be an associated company of AIG (KH) Ltd T/A JNP.
AML Disclaimer
Please note that it is a legal requirement that we require verified ID from purchasers before instructing a sale. Please also note that we shall require proof of funds before we instruct the sale, together with your instructed solicitors.
Important information for potential purchasers
We endeavour to make our particulars accurate and reliable, however, they do not constitute or form part of an offer or any contract and none is to be relied upon as statements of representation or fact. The services, systems and appliances listed in this specification have not been tested by us and no guarantee as to their operating ability or efficiency is given. All photographs and measurements have been taken as a guide only and are not precise. Floor plans where included are not to scale and accuracy is not guaranteed. If you require clarification or further information on any points, please contact us, especially if you are travelling some distance to view. Fixtures and fittings other than those mentioned are to be agreed with the seller.
Buyers information
To conform with government Money Laundering Regulations 2019, we are required to confirm the identity of all prospective buyers. We use the services of a third party, Lifetime Legal, who will contact you directly at an agreed time to do this. They will need the full name, date of birth and current address of all buyers and ID. There is a nominal charge of £80 inc VAT for this (for the transaction not per person), payable direct to Lifetime Legal. Please note, we are unable to advertise a property or issue a memorandum of sale until the checks are complete.
Referral fees
We may refer you to recommended providers of ancillary services such as Conveyancing, Financial Services, Insurance and Surveying. We may receive a commission payment fee or other benefit (known as a referral fee) for recommending their services. You are not under any obligation to use the services of the recommended provider. The ancillary service provider may be an associated company of JNP.
Floorplan
EPC
Energy Efficiency Rating
Very energy efficient - lower running costs
Not energy efficient - higher running costs
Current
55Potential
74CO2 Rating
Very energy efficient - lower running costs
Not energy efficient - higher running costs
Current
N/APotential
N/ABook a free valuation today
Looking to move? Book a free valuation with JNP and see how much your property could be worth.
Value my propertyMortgage calculator
Your payment
Borrowing £427,500 and repaying over 25 years with a 2.5% interest rate.
Now you know what you could be paying, book an appointment with our partners Embrace Financial Services to find the right mortgage for you.
 Book a mortgage appointment
Stamp duty calculator
This calculator provides a guide to the amount of residential stamp duty you may pay and does not guarantee this will be the actual cost. For more information on Stamp Duty Land Tax click here.
No Sale, No Fee Conveyancing
At Premier Property Lawyers, we’ve helped hundreds of thousands of families successfully move home. We take the stress and complexity out of moving home, keeping you informed at every stage and feeling in control from start to finish.


Similar properties