
Guide price
£2,000,000
6 bedroom detached house for sale
Wycombe Road, Great Missenden, HP16
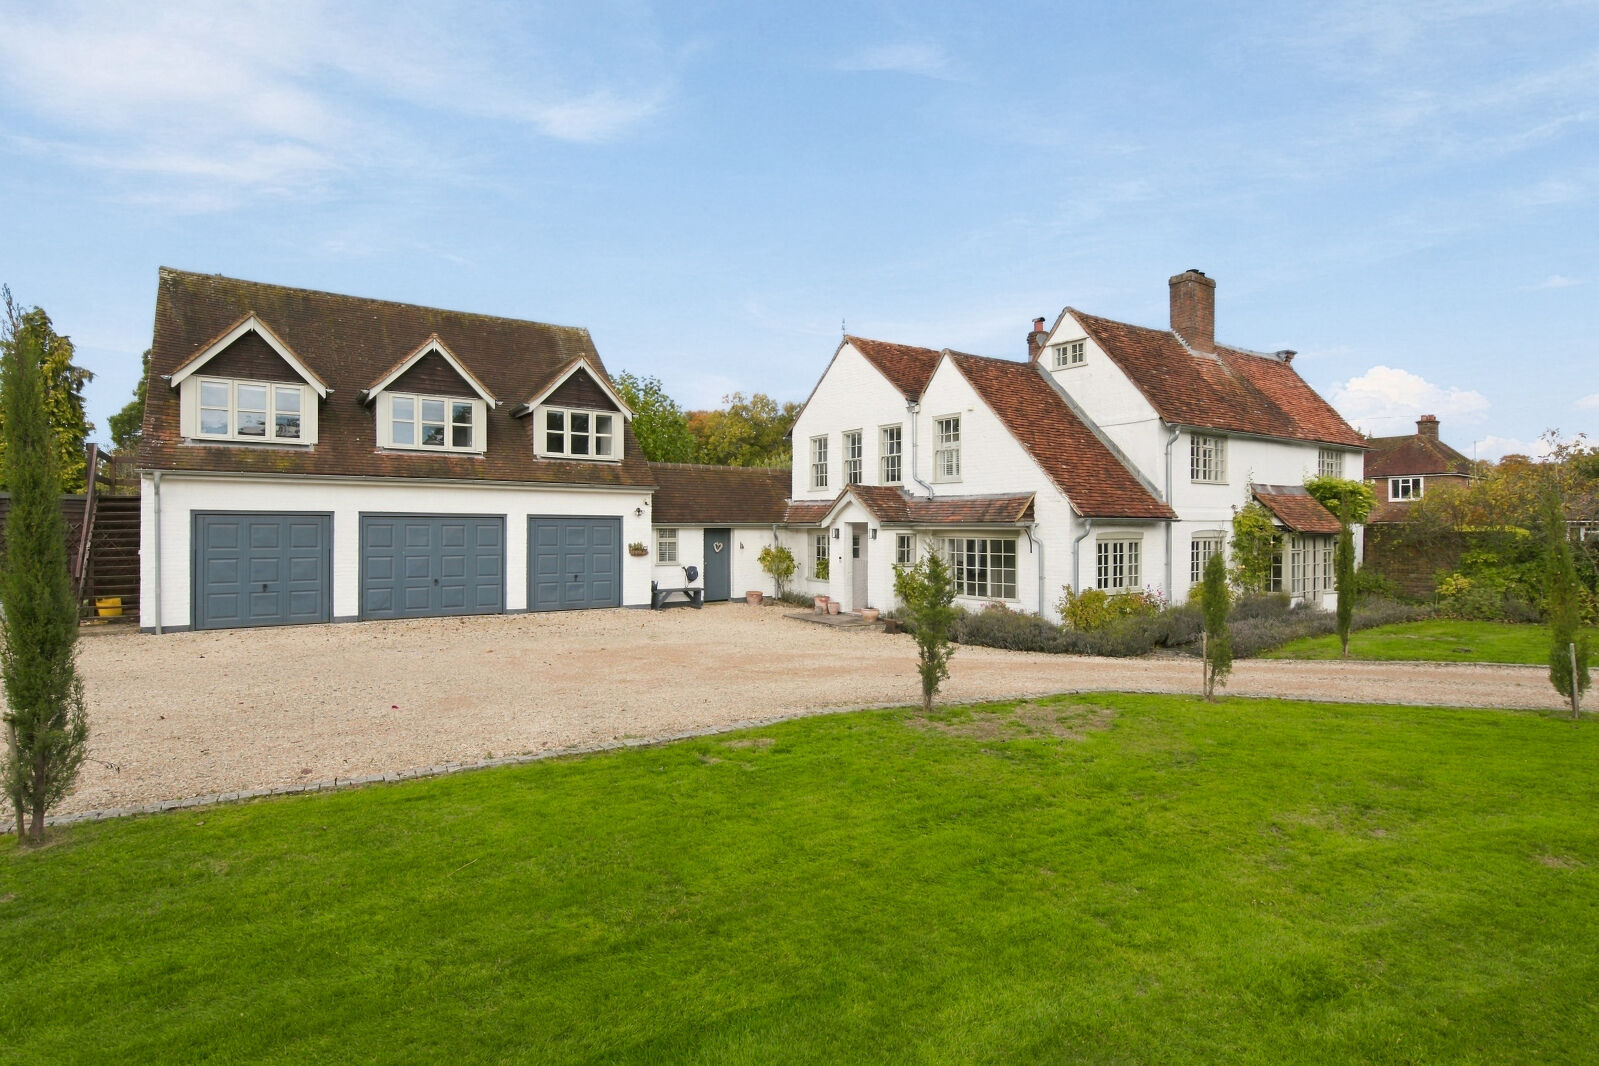
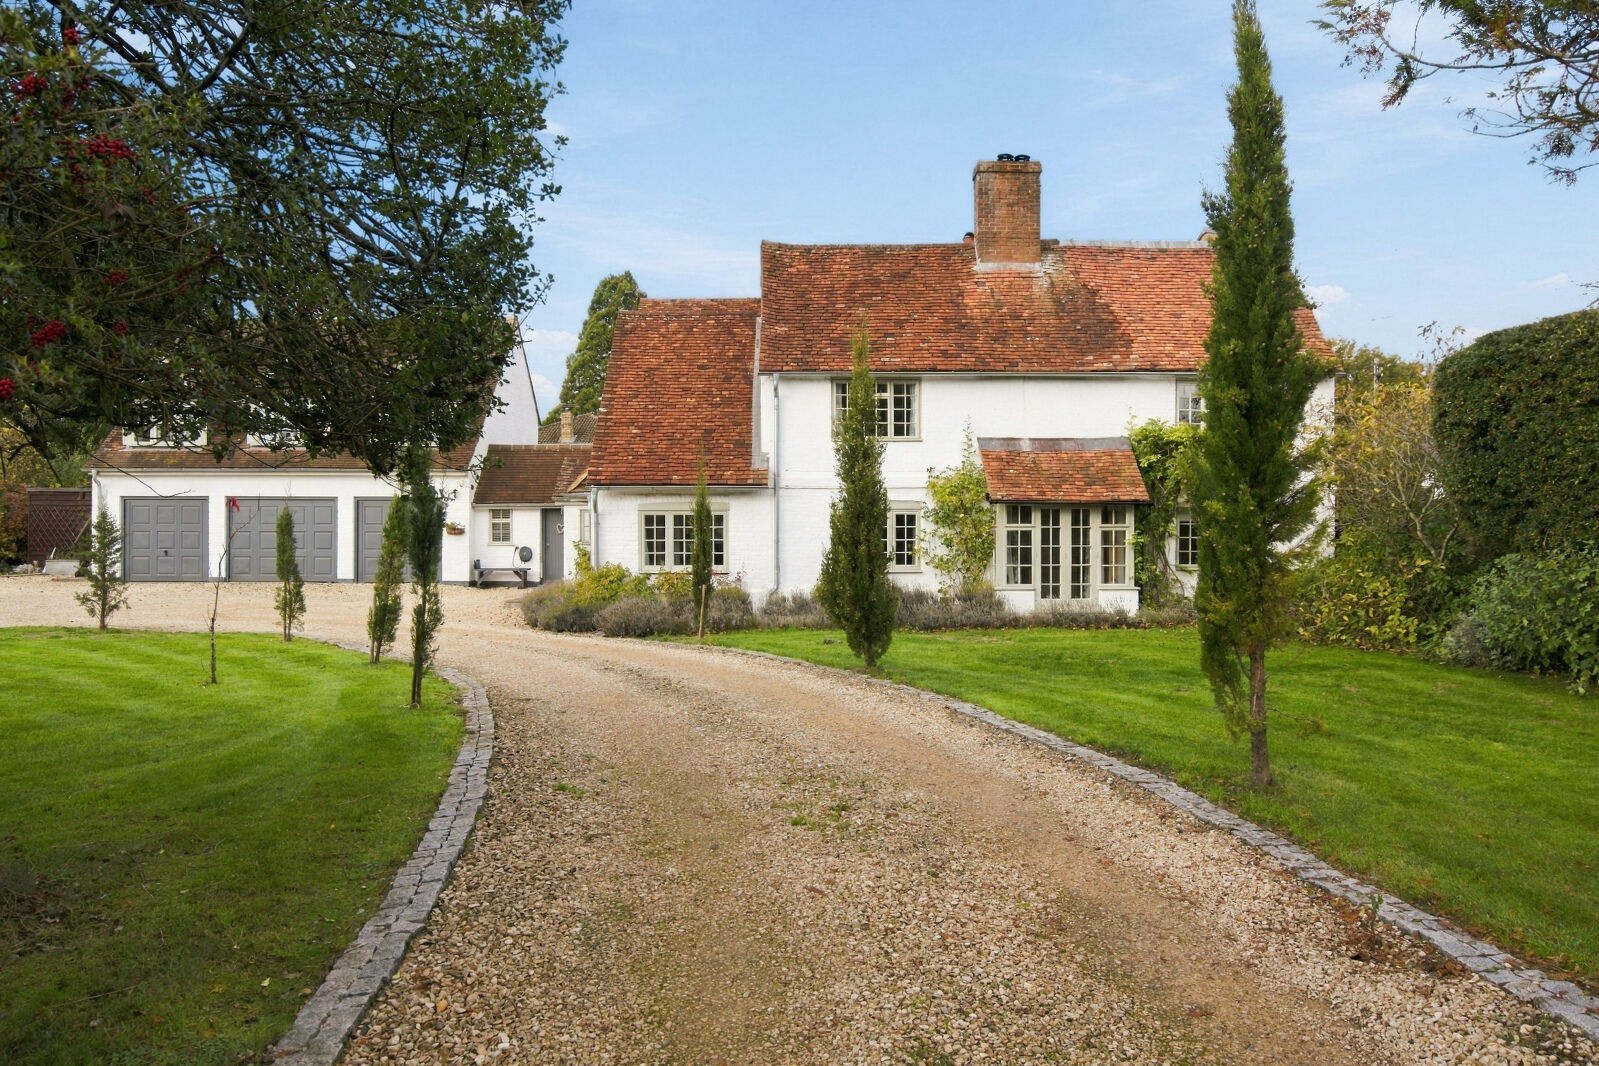
- Impressive Grade II listed farmhouse, understood to date from circa 1600
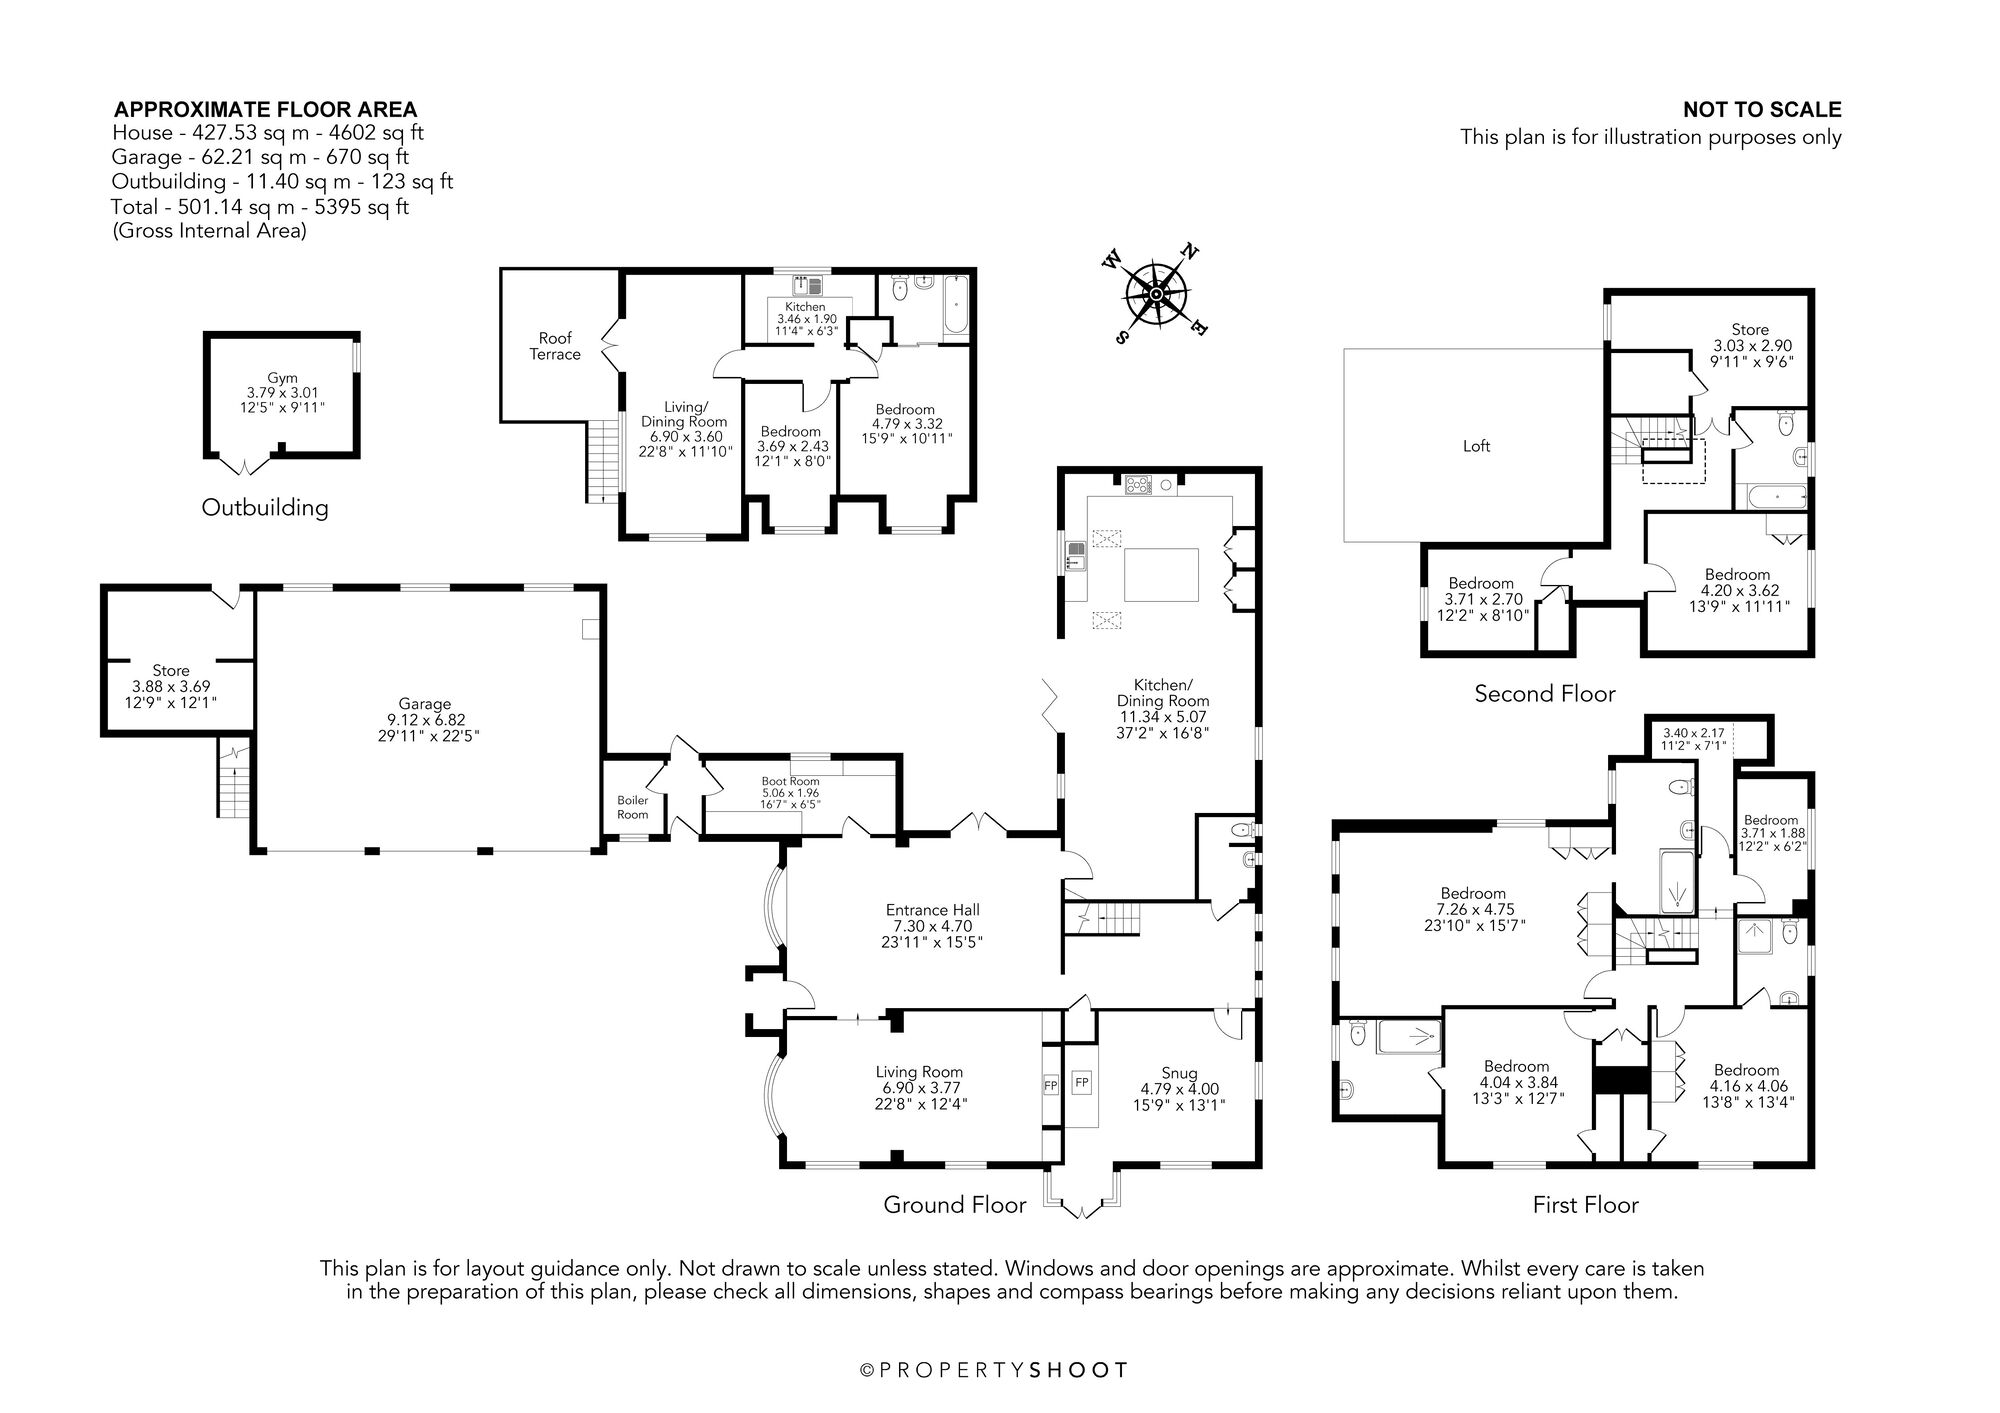
- Approximately 4,602 sq ft of main house accommodation
- Beautifully updated and improved to a high specification
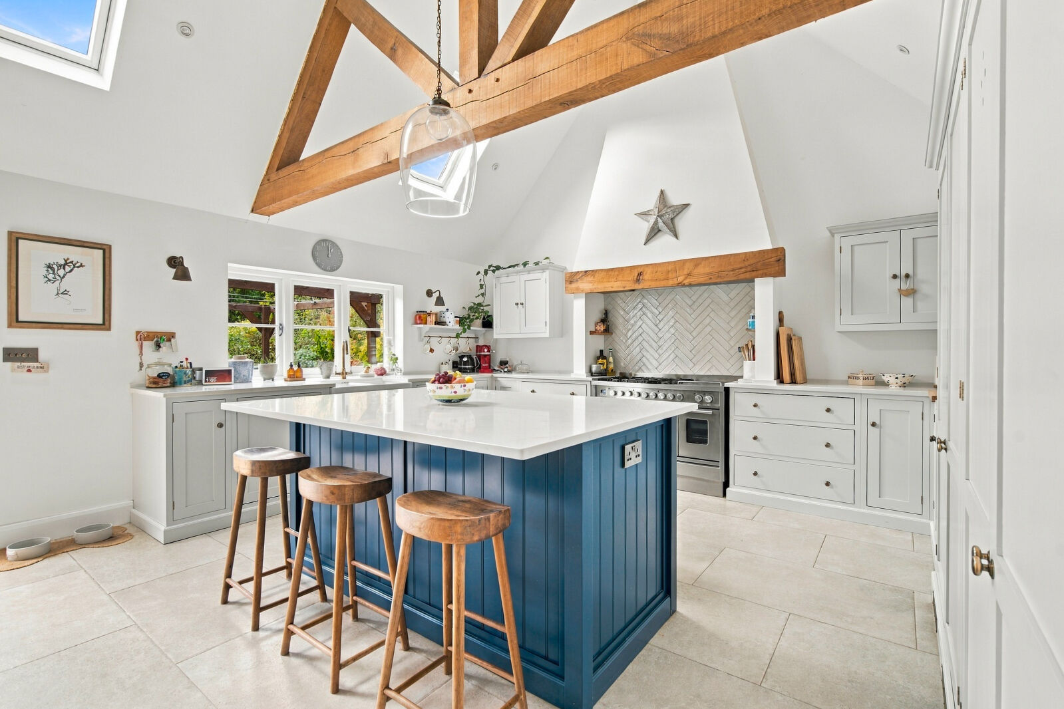
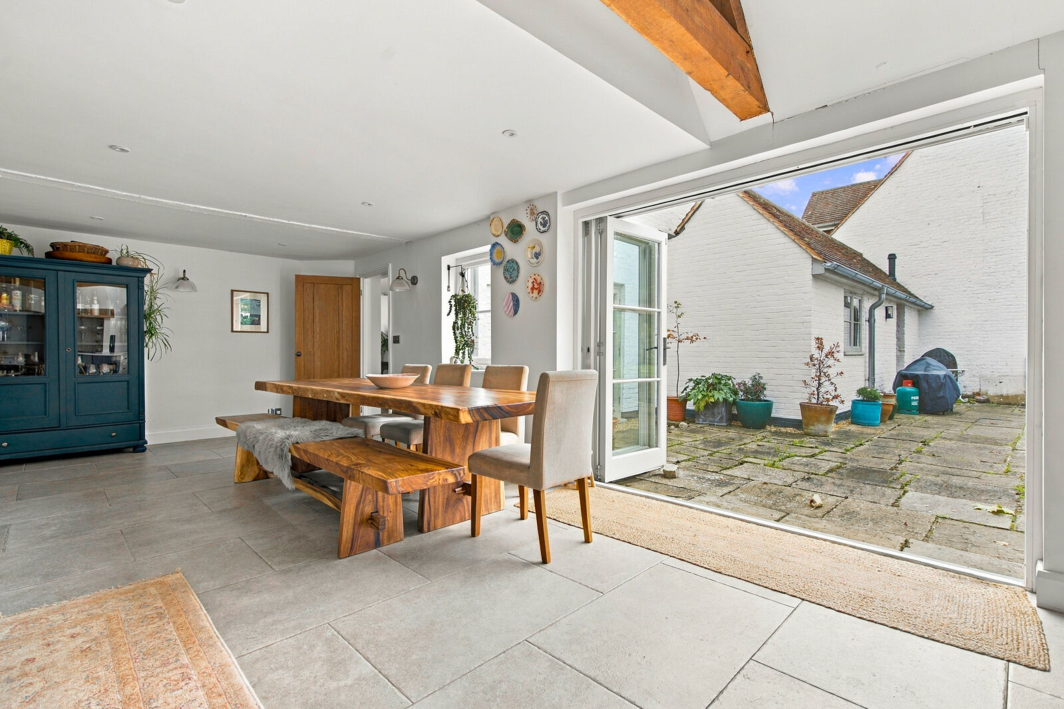
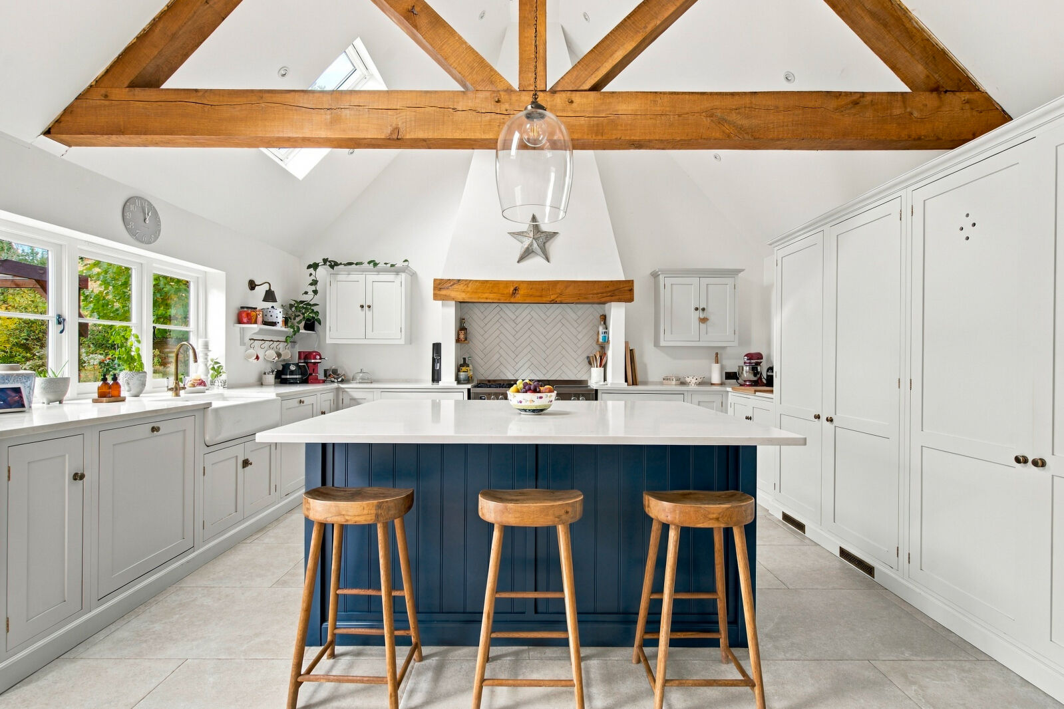
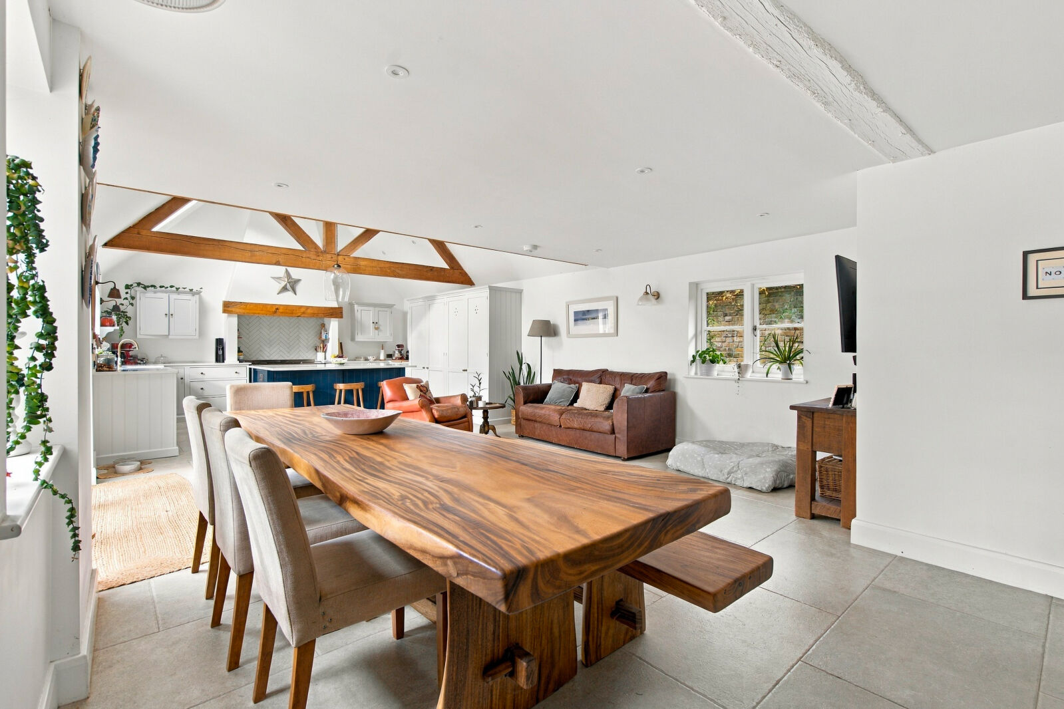
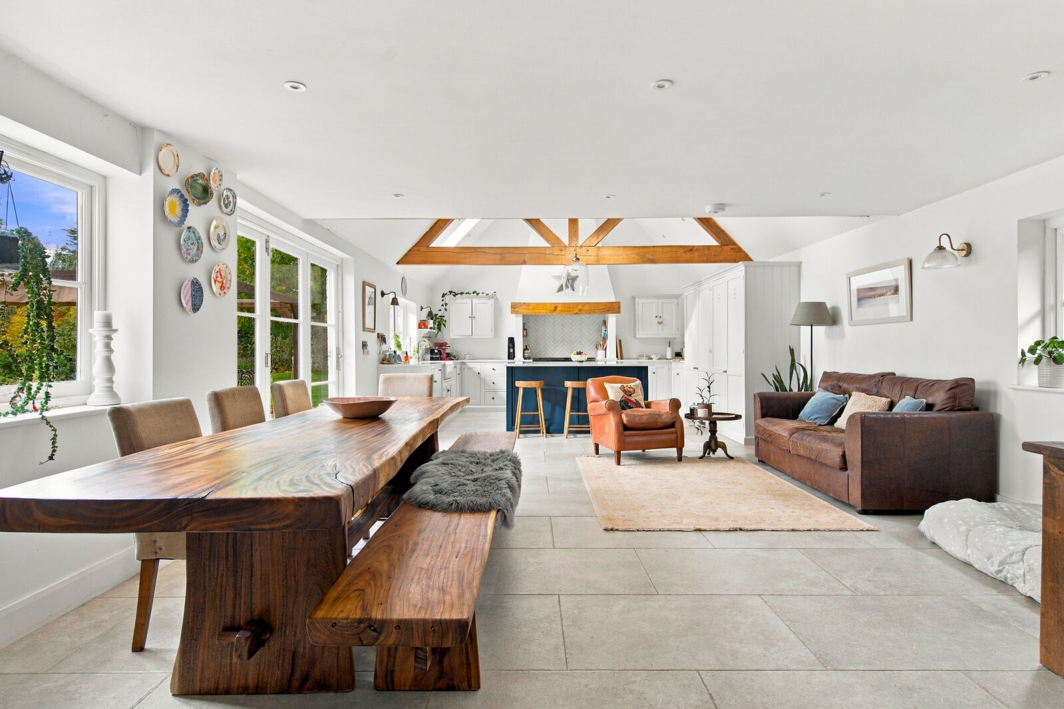
- Stunning open-plan kitchen and dining room
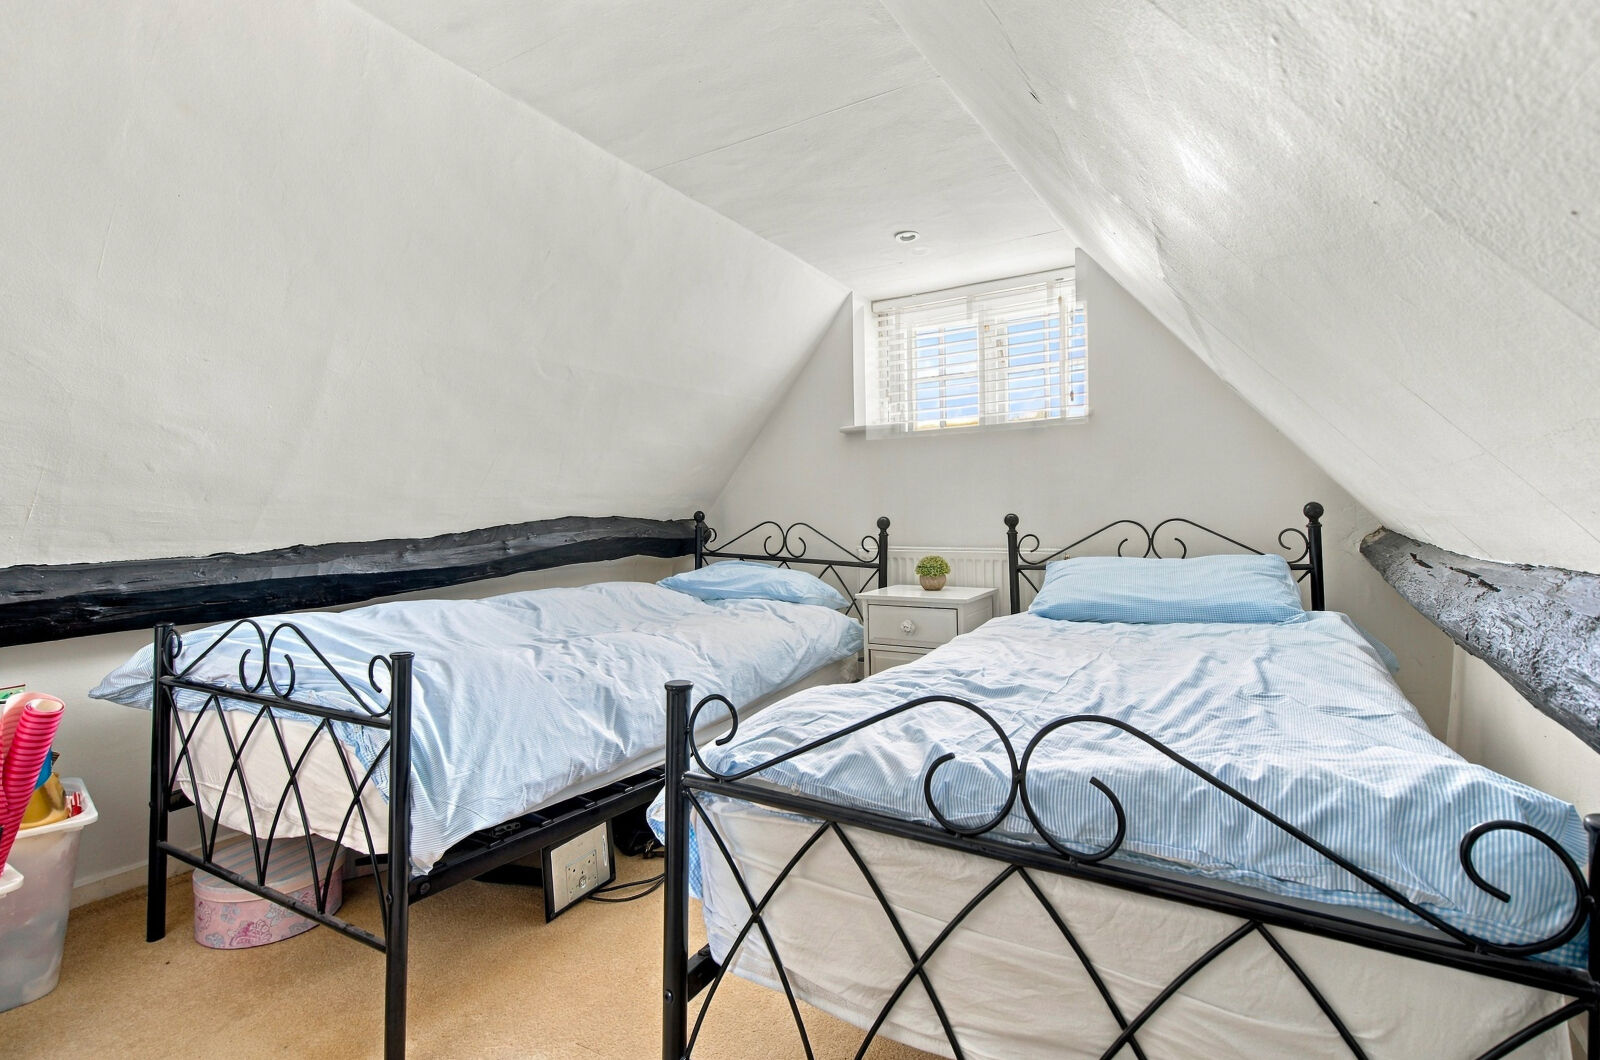
- Five/six bedroom accommodation across the main house and annexe
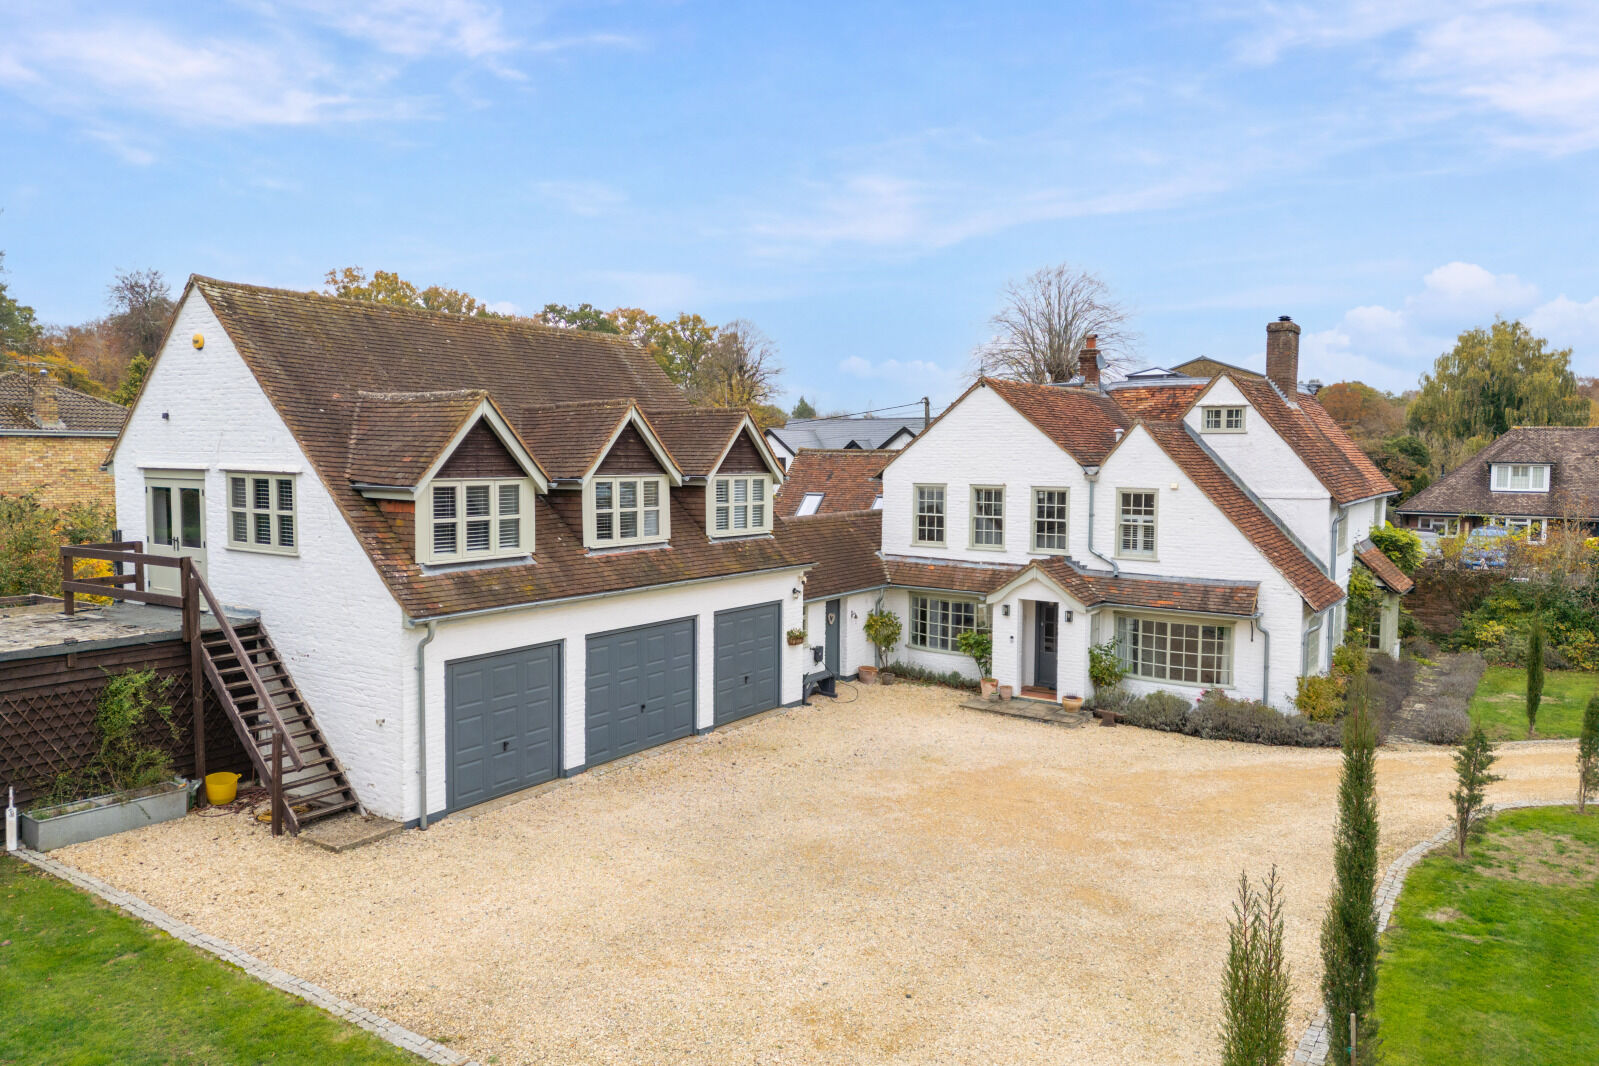
- Separate annexe accommodation above triple garage
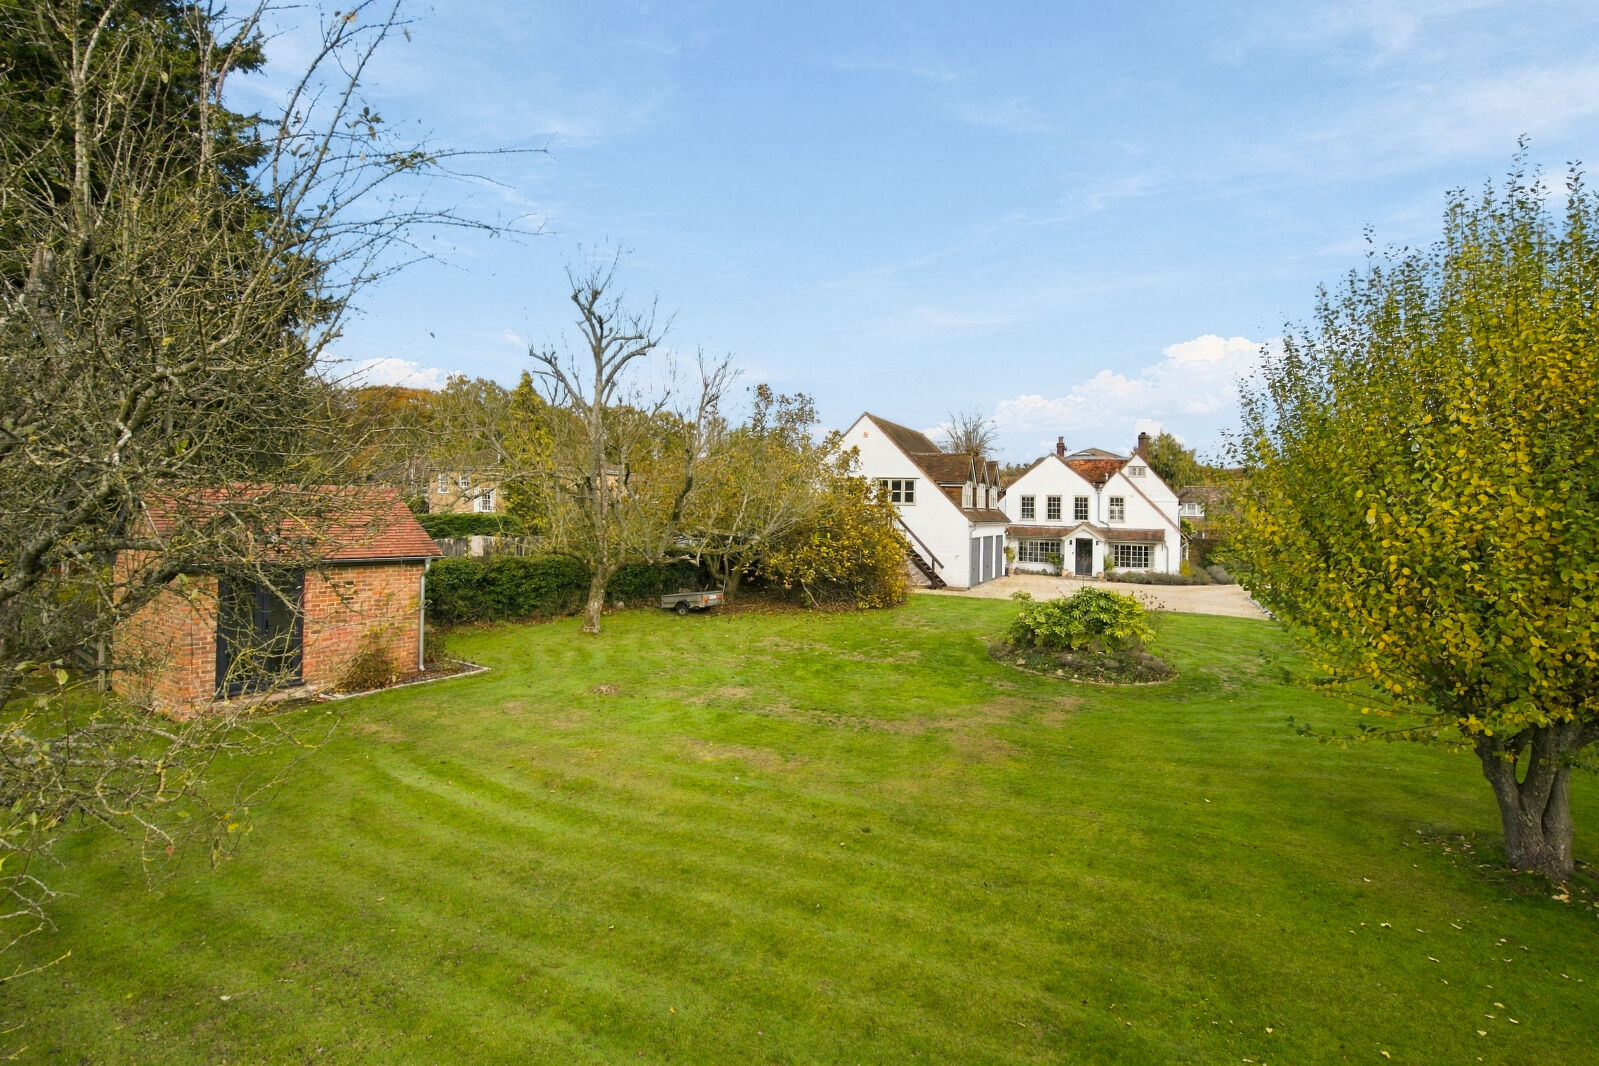
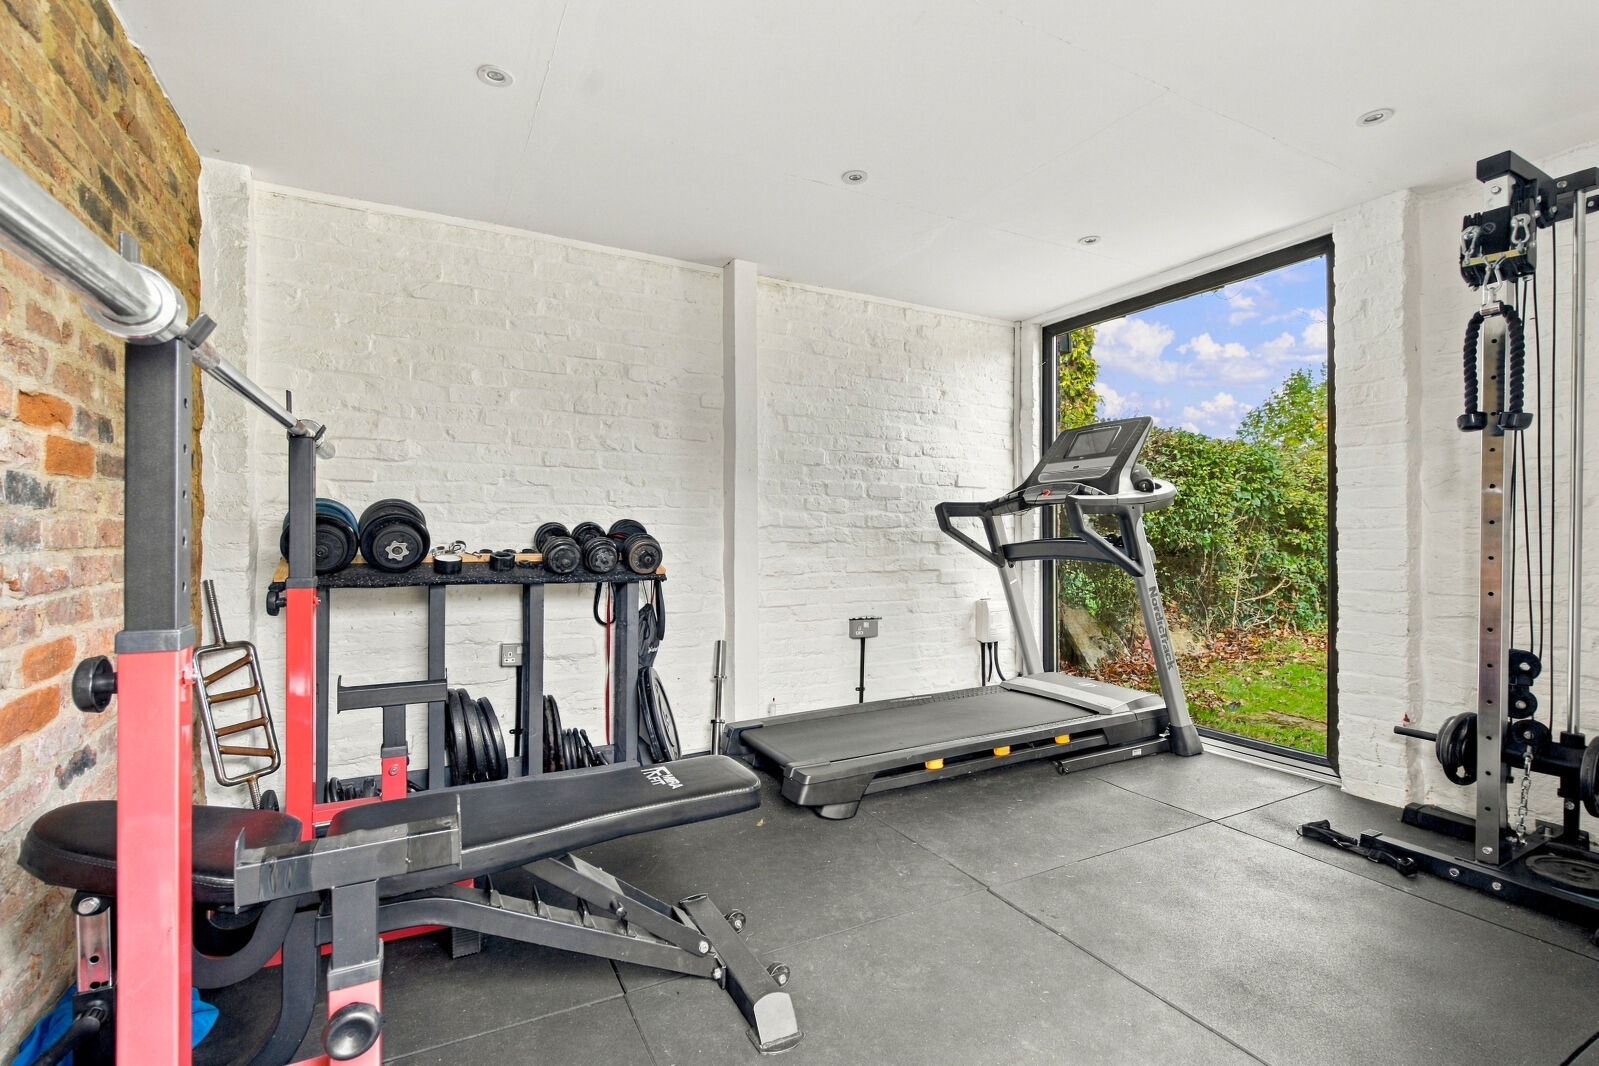
- Detached outbuilding currently arranged as a gym
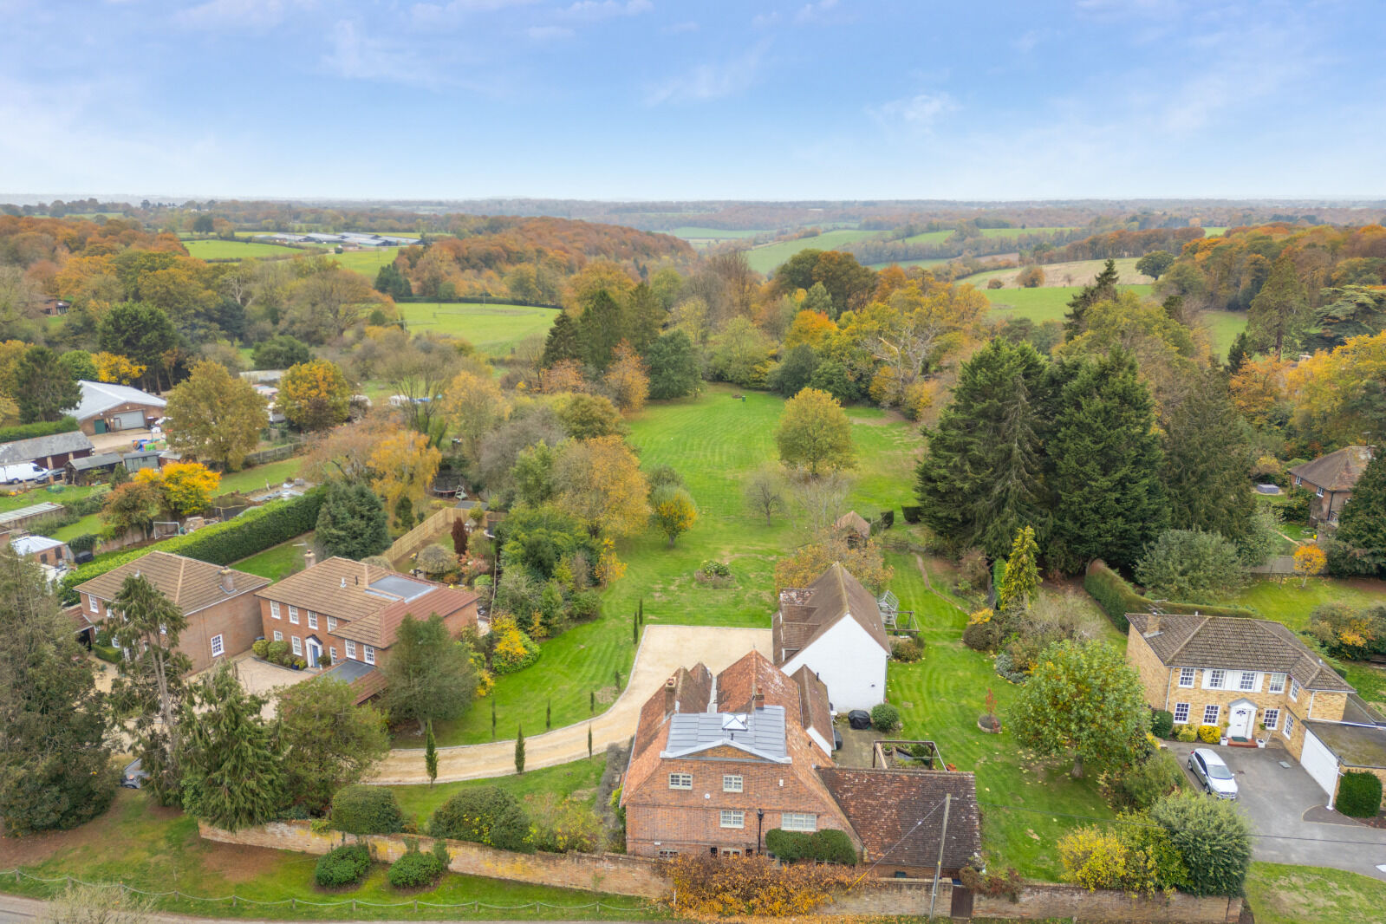
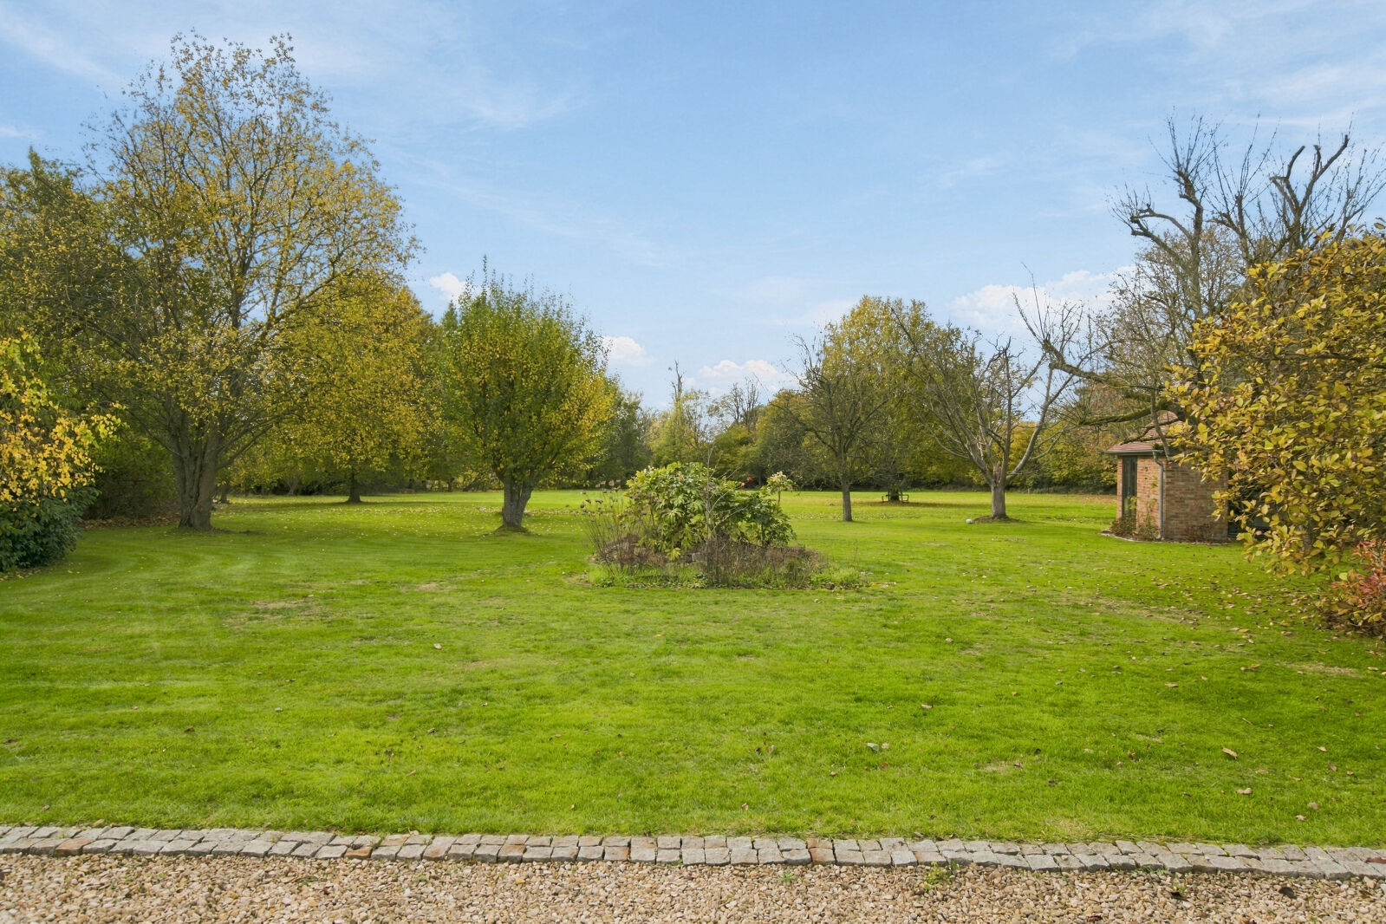
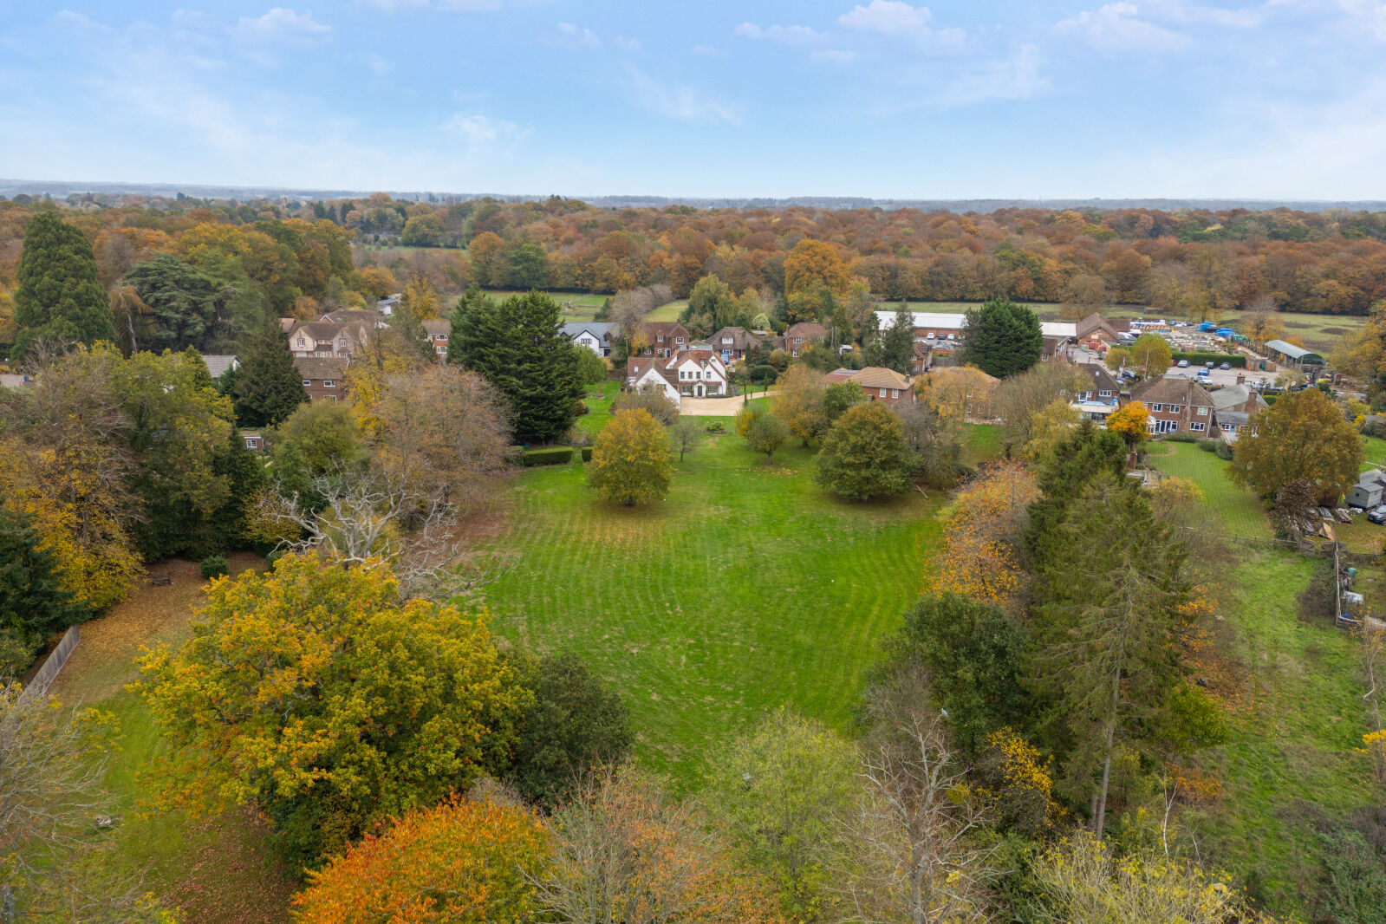
- Formal gardens extending to just over half an acre
- Additional paddock extending to approximately 1.5 acres
- Long driveway with extensive parking

Key facts
Property description
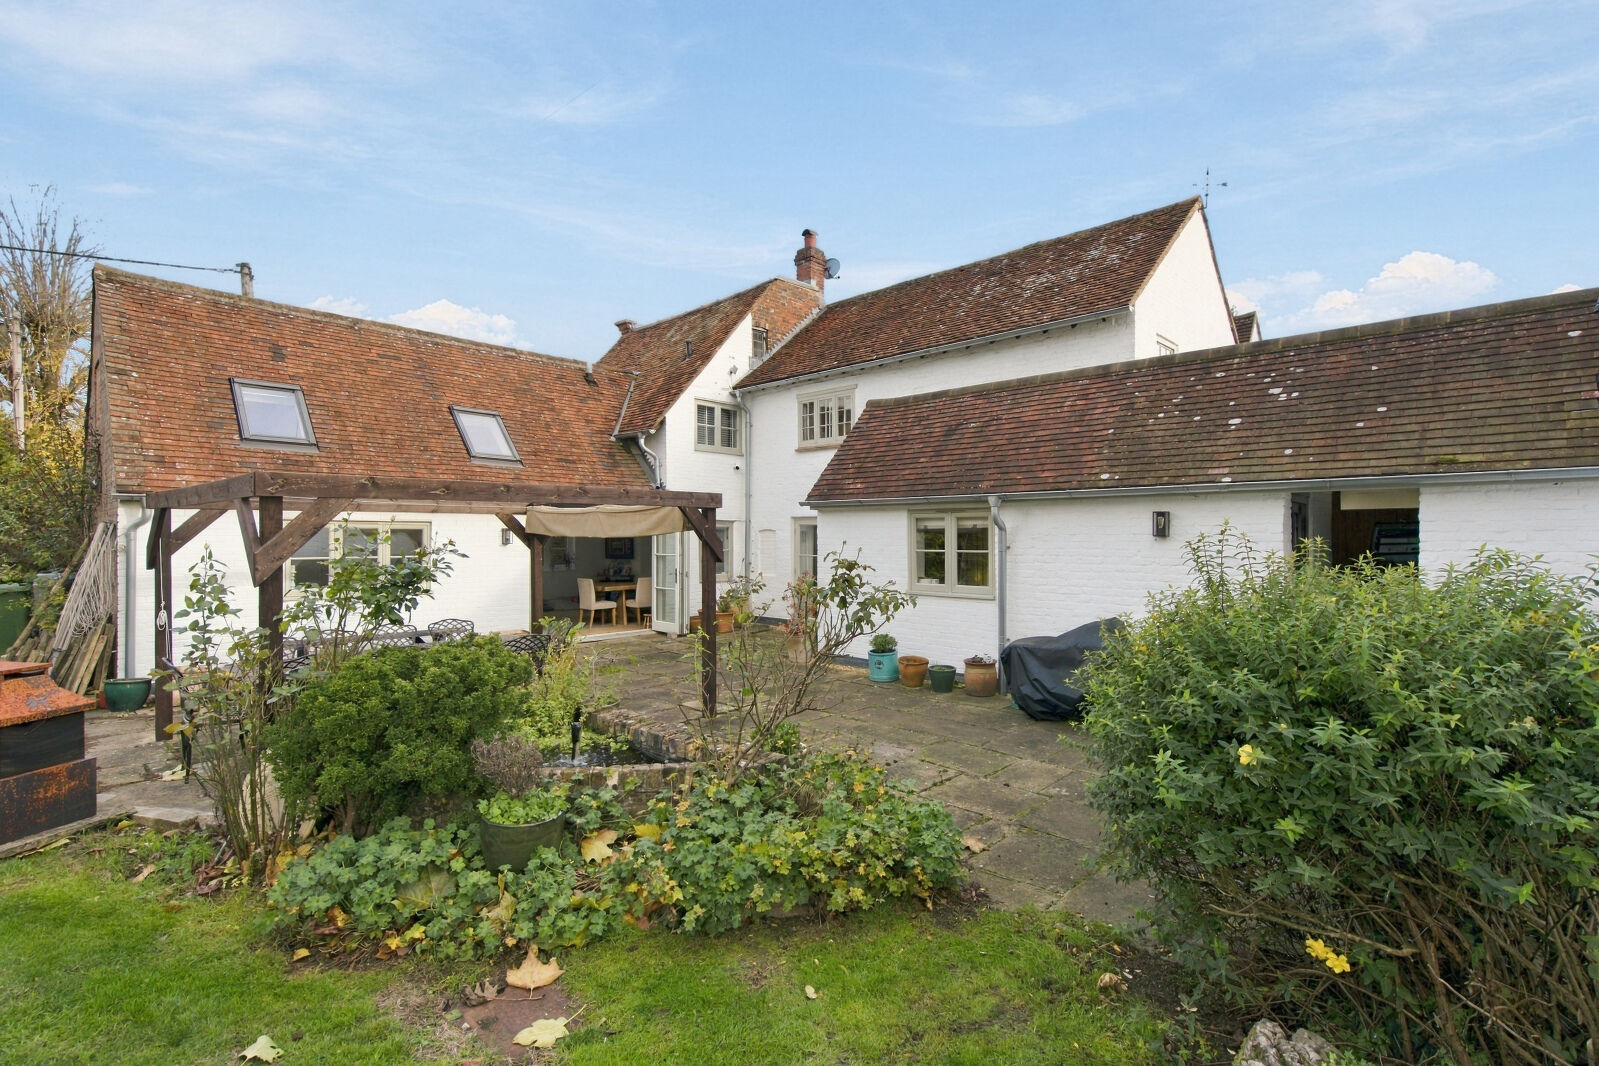
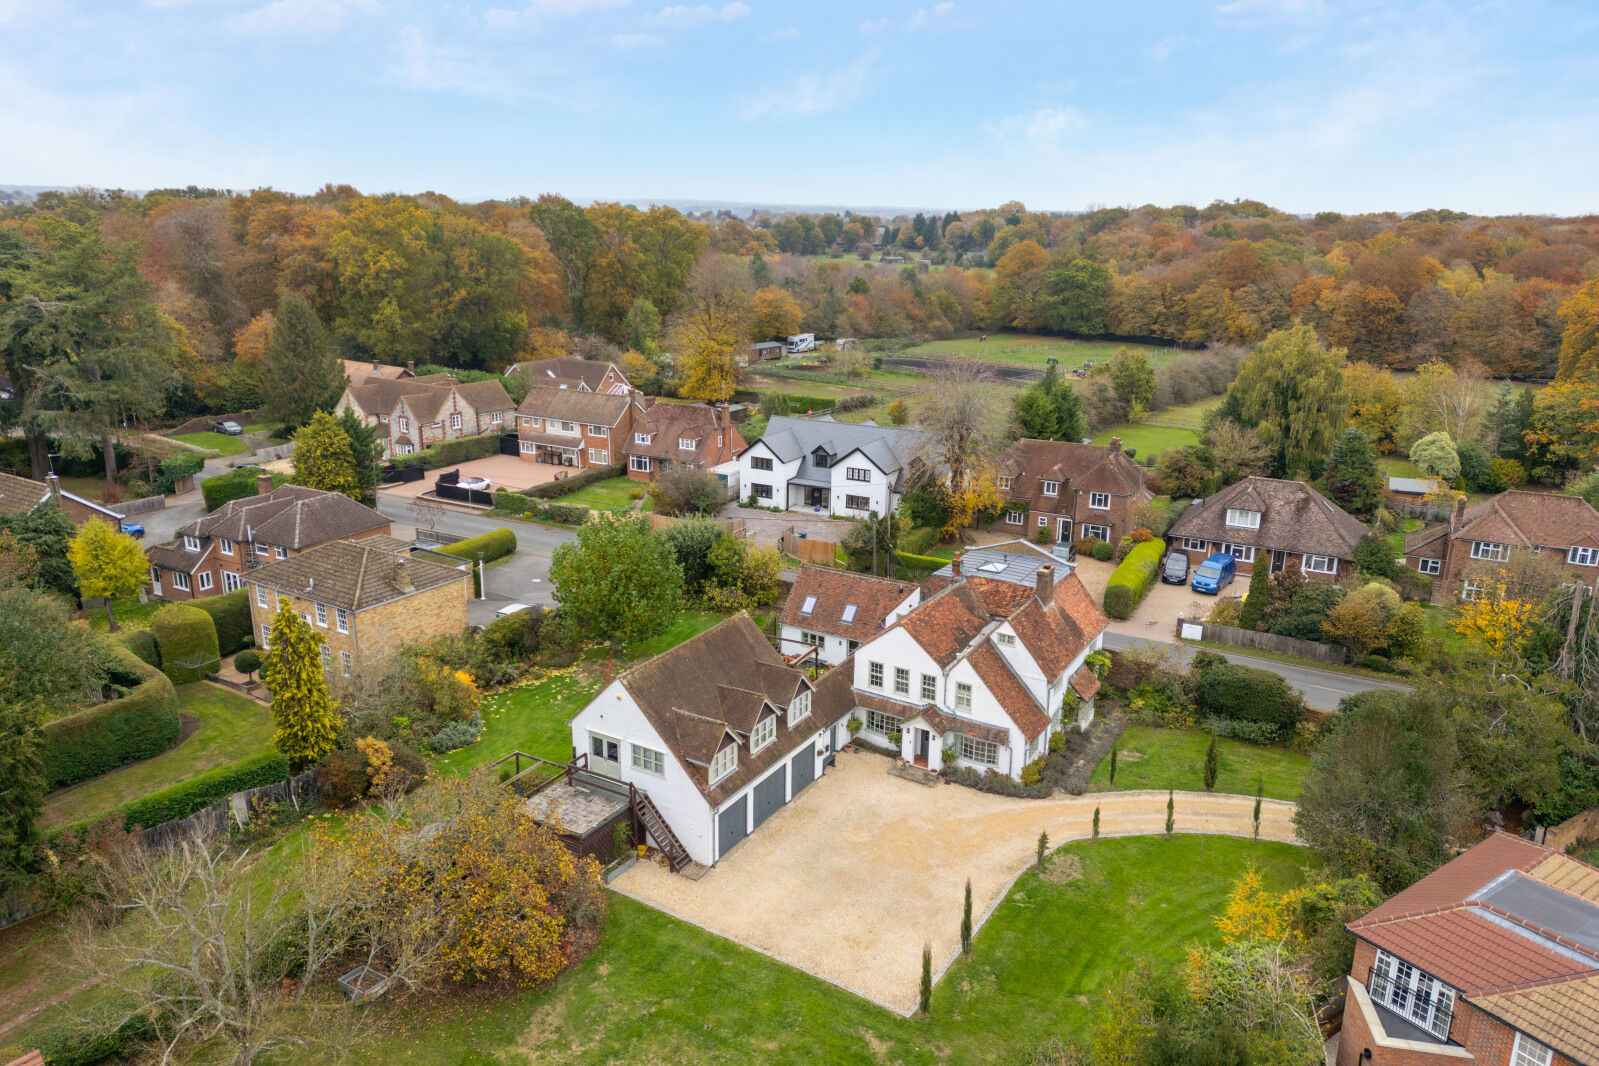
A truly impressive and deceptively spacious Grade II listed farmhouse, understood to date back to circa 1600, offering an exceptional blend of period character, generous accommodation and beautifully considered modern improvements. Having undergone an extensive programme of updating and enhancement by the current vendors, the property now provides a wonderful standard of living throughout, whilst retaining the charm and character expected of a home of this heritage.
Approached via a long private driveway, the property immediately makes an impression, with extensive off-street parking for numerous vehicles, a generous lawned frontage and an impressive triple garage with additional annexe accommodation above. The main house extends to approximately 4,602 sq ft, providing wonderfully versatile accommodation arranged over several floors.
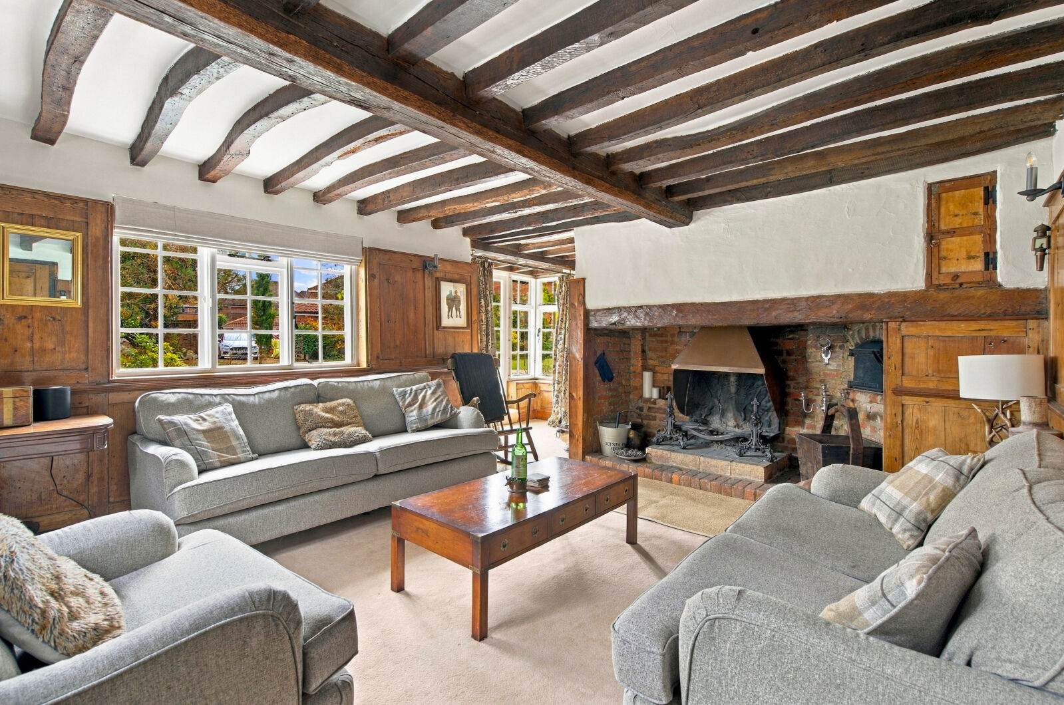
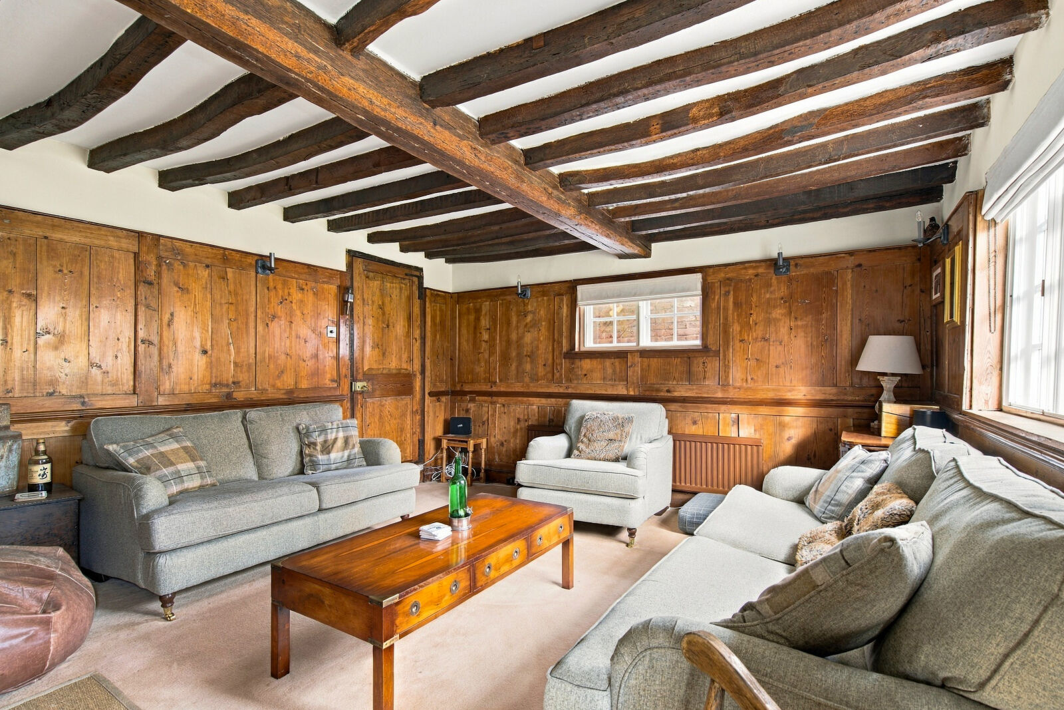
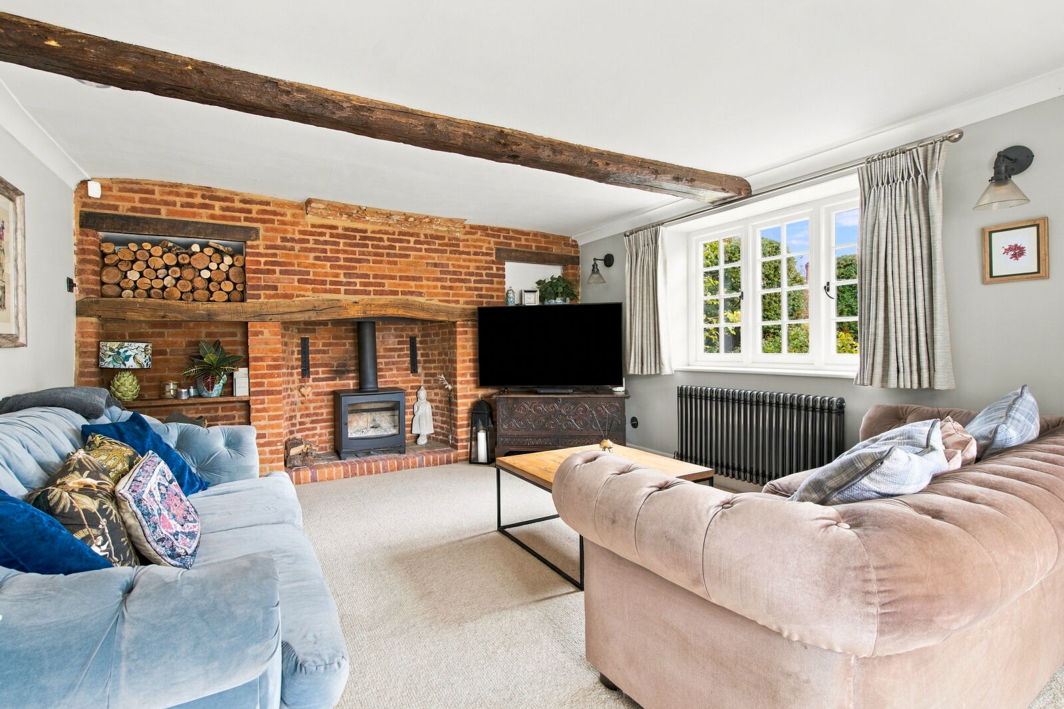
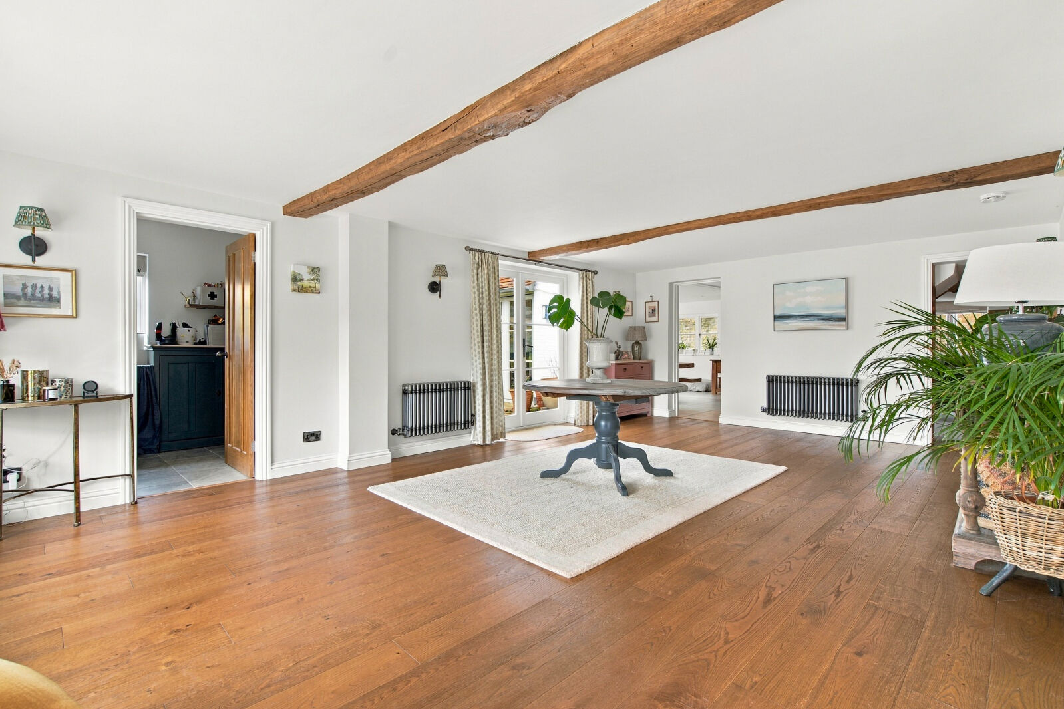
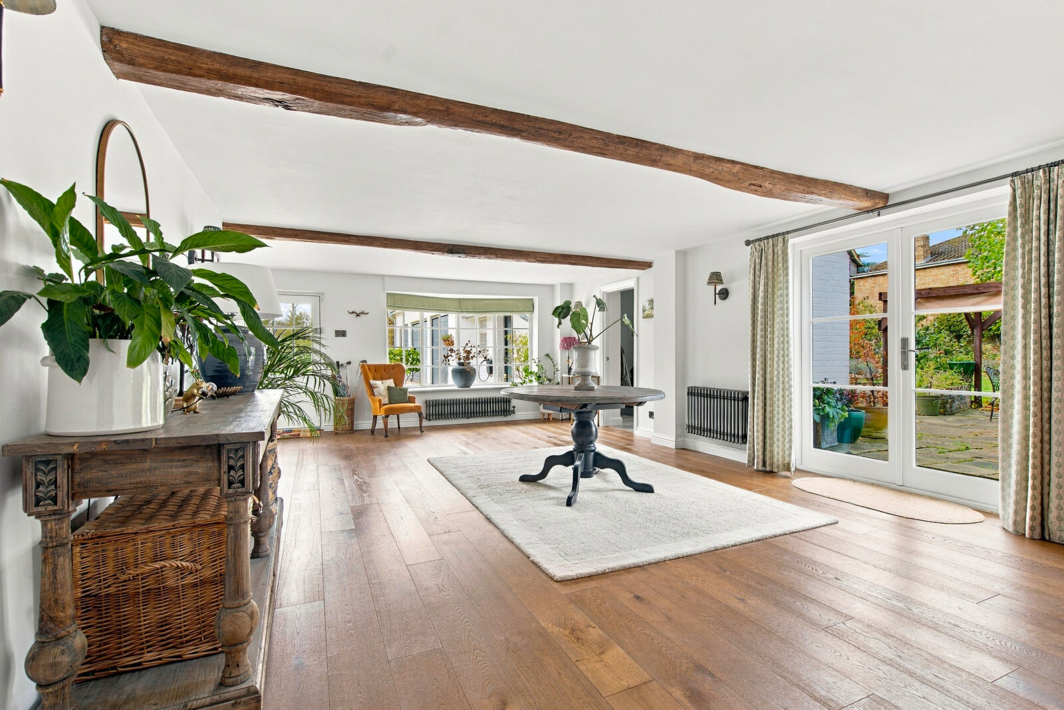
At the heart of the home is a stunning open-plan kitchen and dining room, beautifully appointed and finished to a high specification, creating an exceptional space for both everyday family living and entertaining. The ground floor further offers a particularly welcoming entrance hall, a generous living room, separate snug, useful boot room and additional storage and service areas.
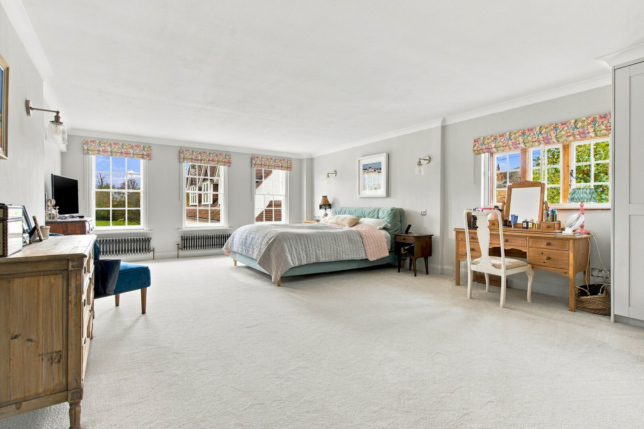
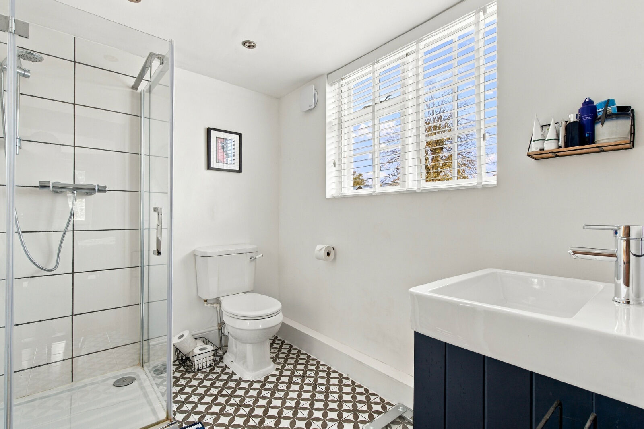
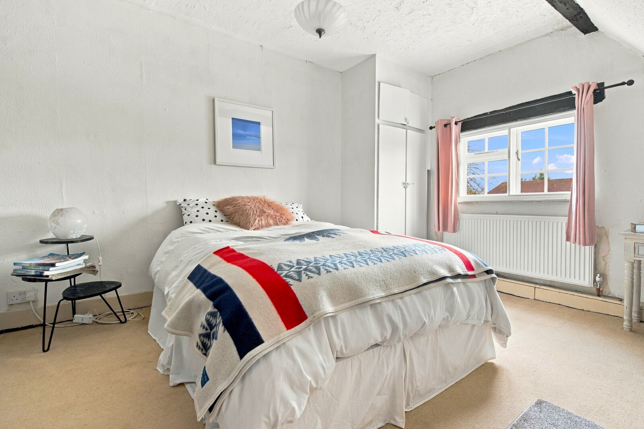
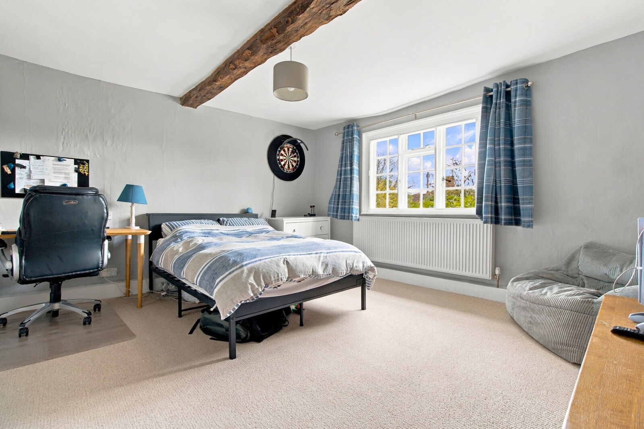
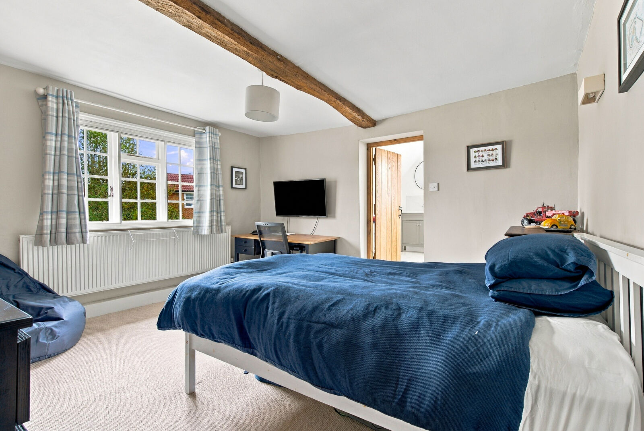
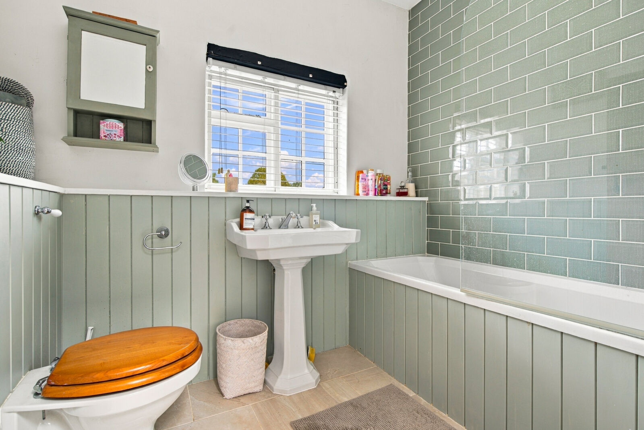
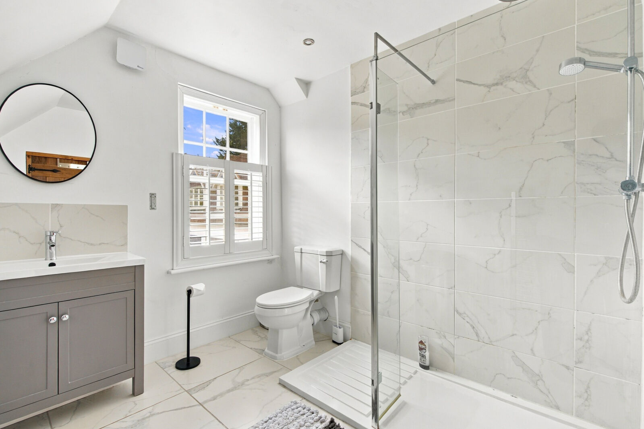
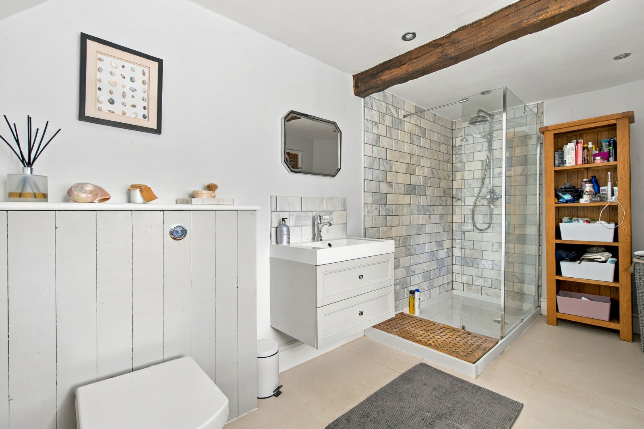
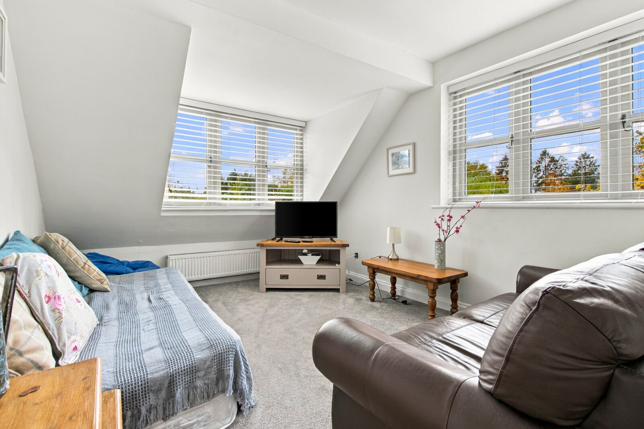
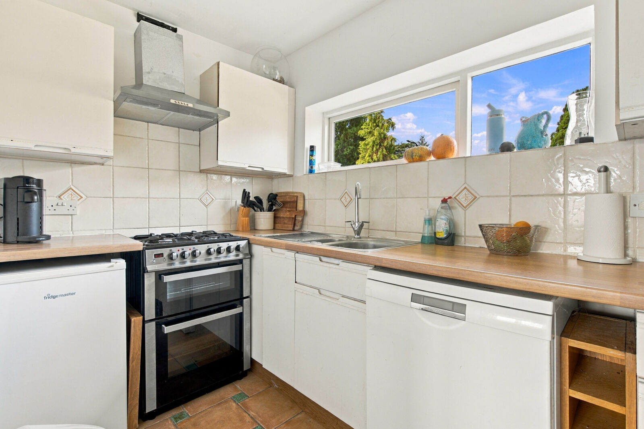
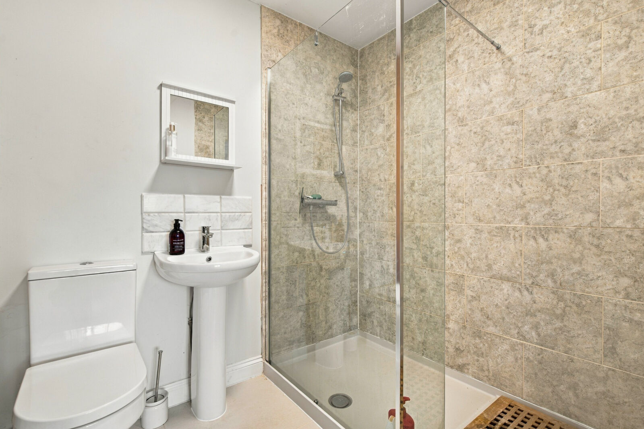
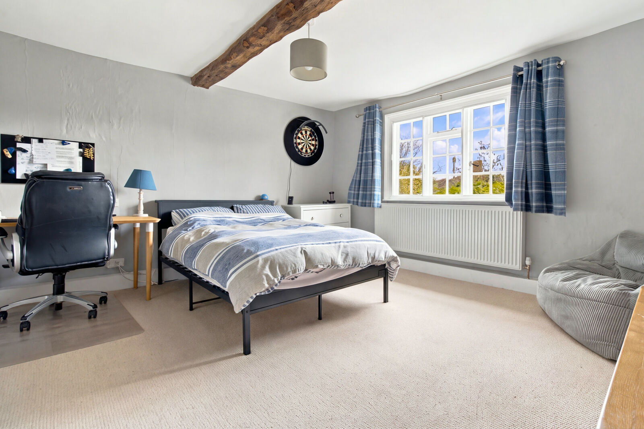
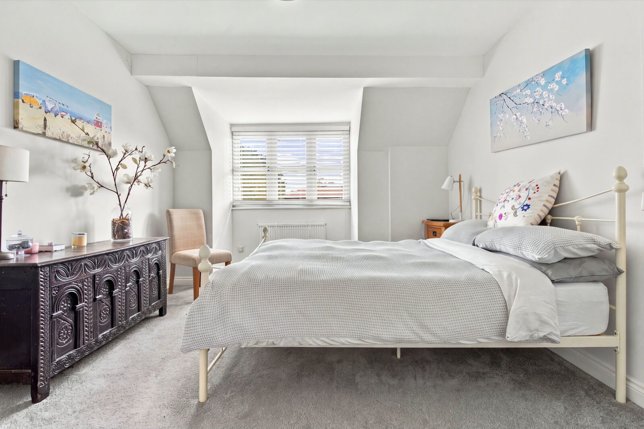
The upper floors provide an extensive range of bedroom accommodation, complemented by bathroom and shower facilities, offering excellent flexibility for larger families, visiting guests or those requiring additional home-working space. The annexe above the triple garage provides further independent living potential, with its own kitchen, living and dining area, two bedrooms and bathroom. There is also a detached outbuilding currently arranged as a gym.
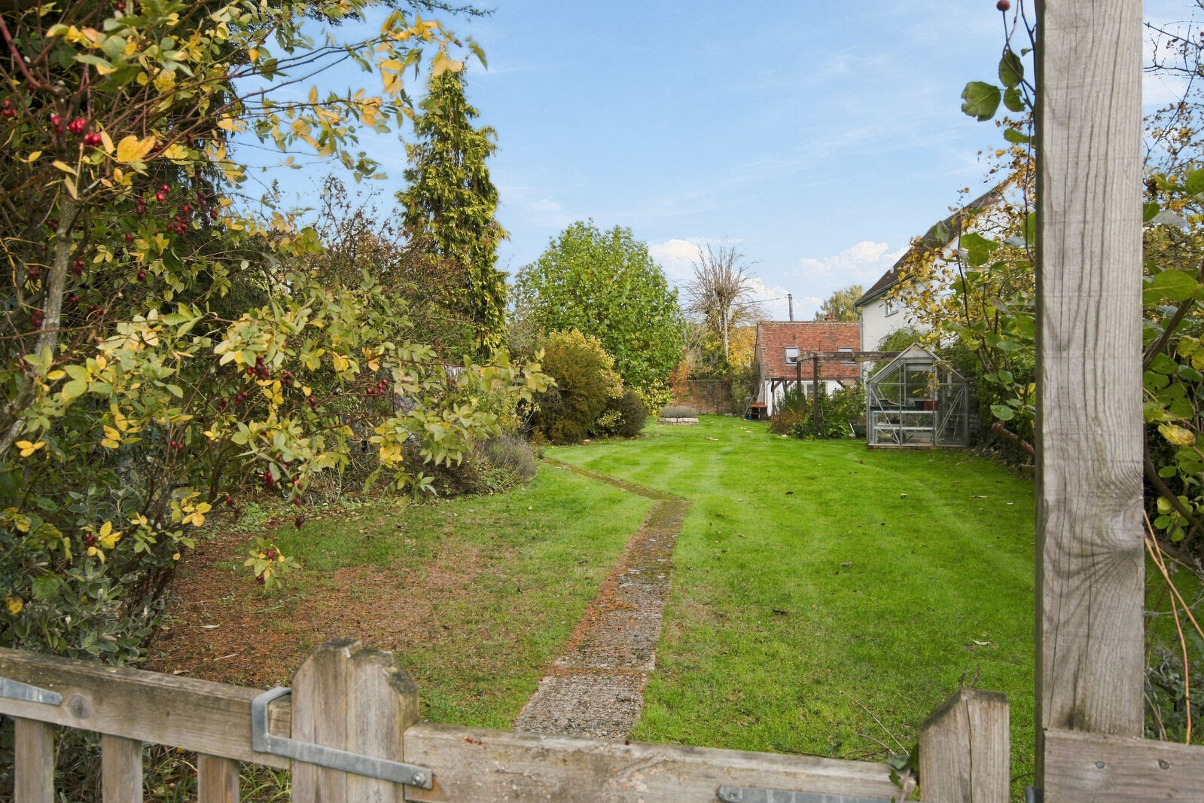
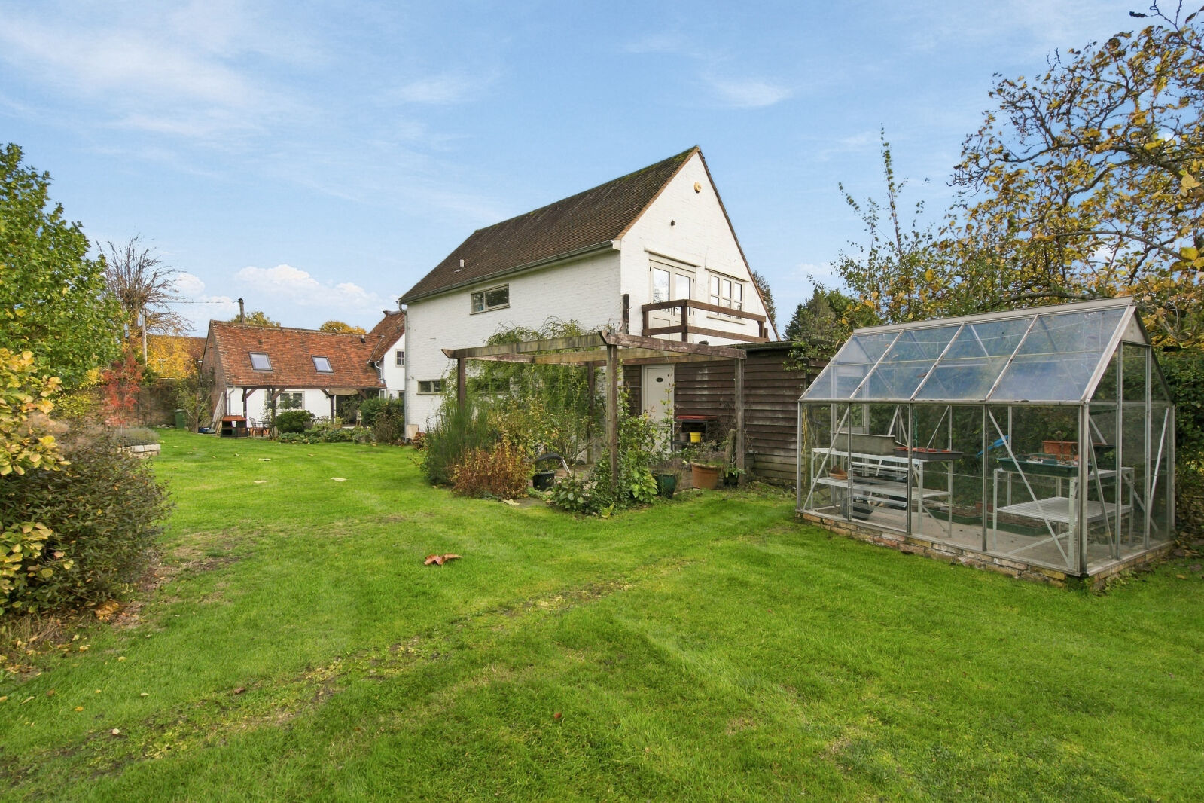
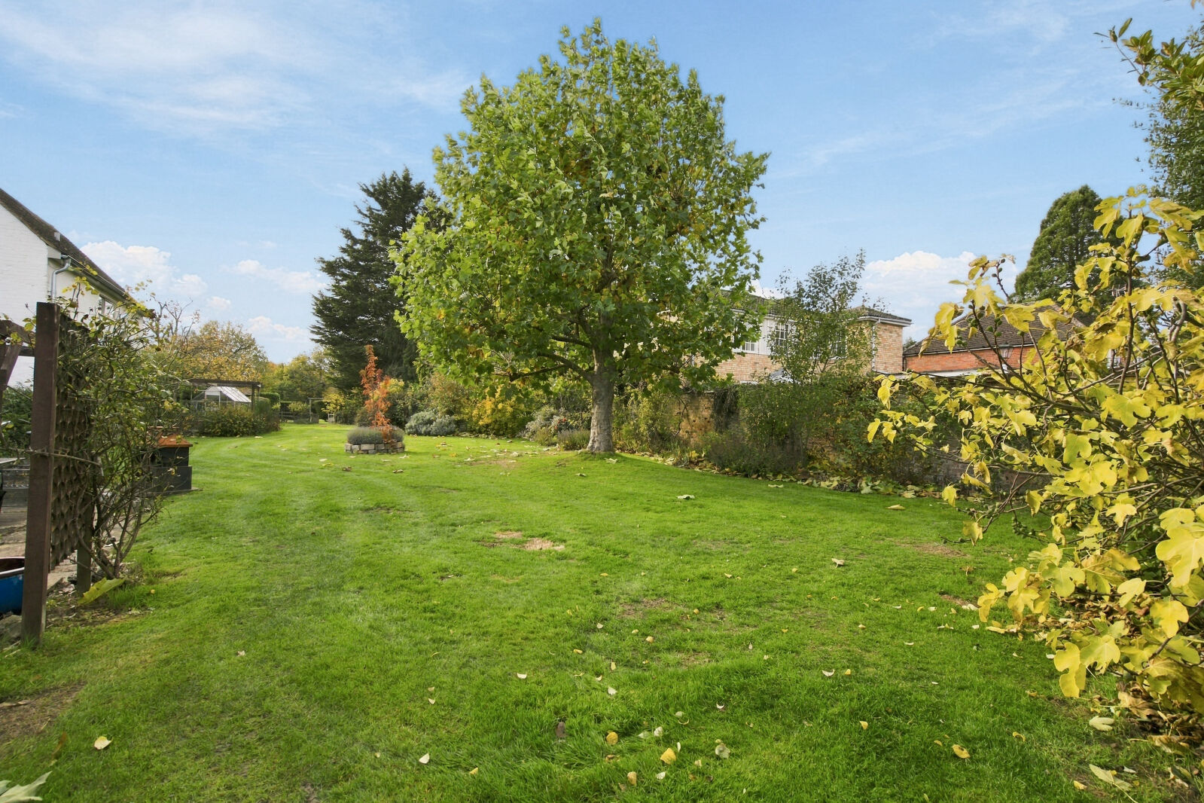
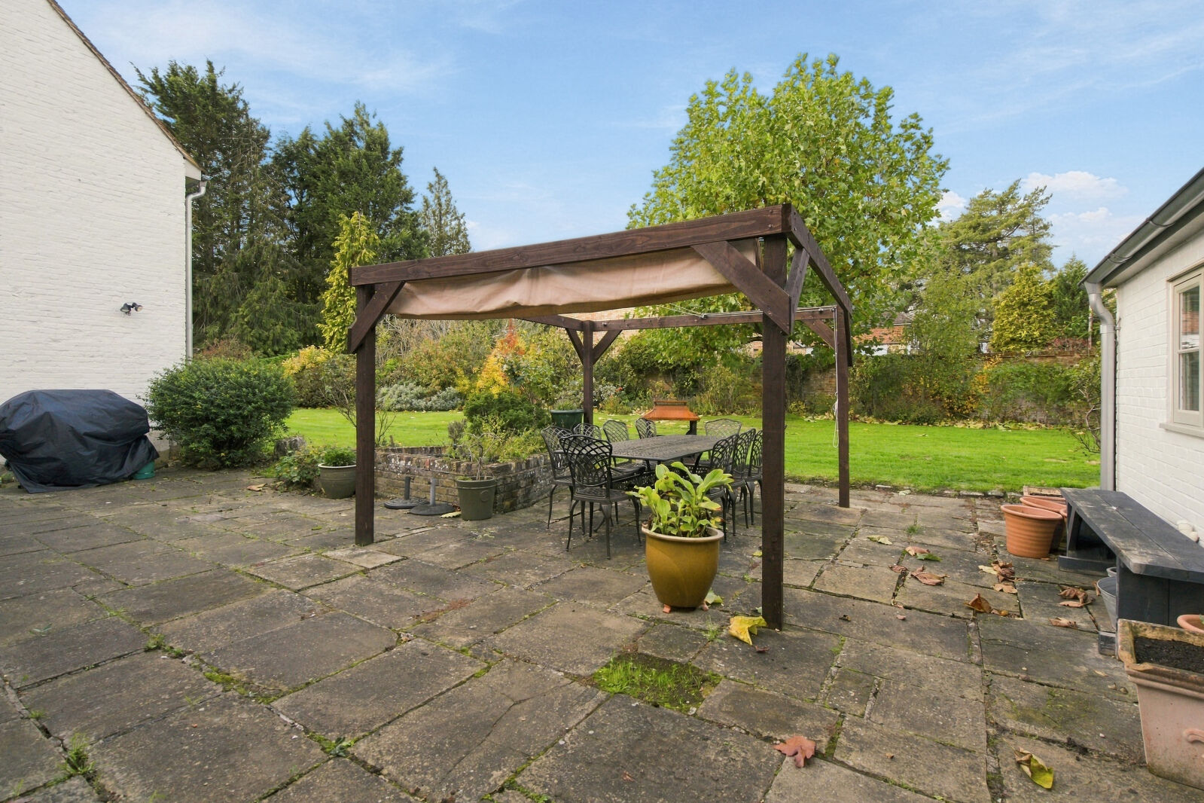
Externally, the property continues to impress. The immediate gardens are predominantly laid to lawn and complemented by well-stocked flower and shrub borders, creating an attractive setting around the house. Beyond the formal gardens, which extend to just over half an acre, the property further benefits from an adjoining paddock of approximately one and a half acres, offering excellent scope for those seeking additional outdoor space, lifestyle or equestrian opportunities (subject to any necessary consents).
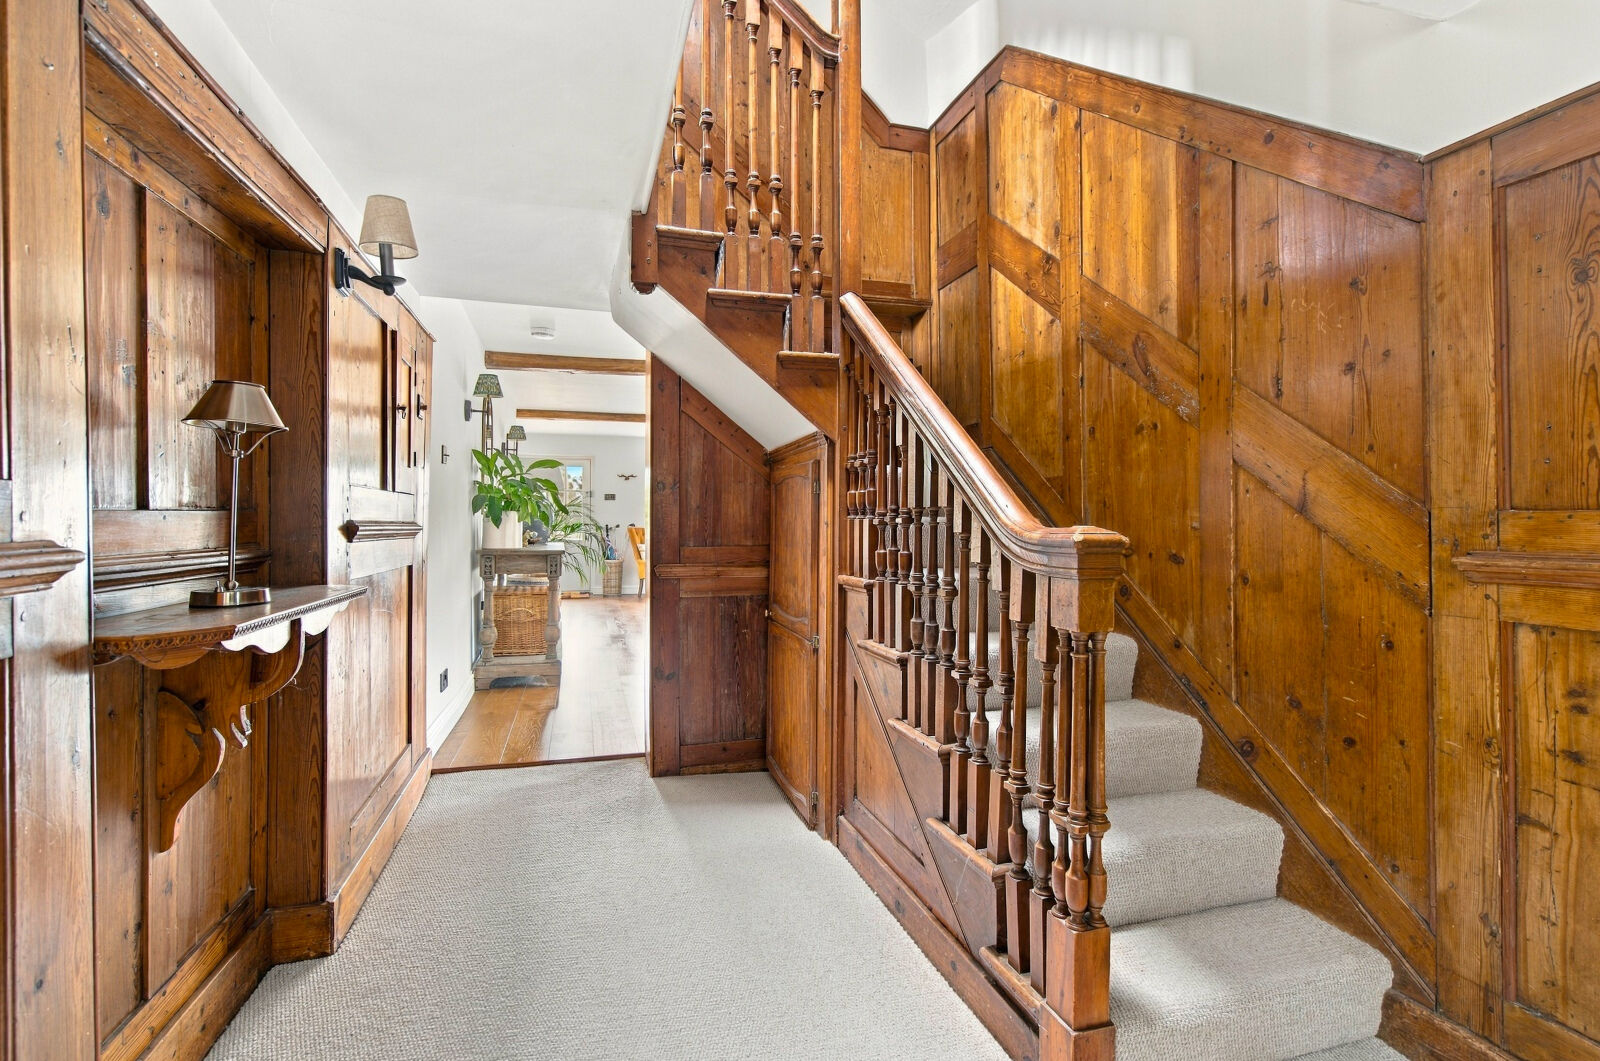
Despite the extensive improvements, much of the property's original character has been beautifully retained, with features including exposed wall and ceiling beams, traditional wood panelling and impressive inglenook fireplaces, all contributing to the wonderful atmosphere and heritage of this individual home.
Situated on Wycombe Road in the popular village of Prestwood, the property enjoys a semi-rural setting within the beautiful Chiltern Hills, whilst remaining conveniently positioned for village amenities, local schooling and the neighbouring towns and villages. Great Missenden provides a wider range of facilities together with a railway station offering services into London Marylebone, whilst the surrounding countryside provides an abundance of scenic walks and outdoor pursuits.
Knives Farm represents a rare opportunity to acquire a substantial and characterful period farmhouse, combining impressive proportions, quality modern living, additional accommodation and generous grounds in a highly regarded Chiltern village.
Important information for potential purchasers
We endeavour to make our particulars accurate and reliable, however, they do not constitute or form part of an offer or any contract and none is to be relied upon as statements of representation or fact. The services, systems and appliances listed in this specification have not been tested by us and no guarantee as to their operating ability or efficiency is given. All photographs and measurements have been taken as a guide only and are not precise. Floor plans where included are not to scale and accuracy is not guaranteed. If you require clarification or further information on any points, please contact us, especially if you are travelling some distance to view. Fixtures and fittings other than those mentioned are to be agreed with the seller.
Buyers information
To conform with government Money Laundering Regulations 2019, we are required to confirm the identity of all prospective buyers. We use the services of a third party, Lifetime Legal, who will contact you directly at an agreed time to do this. They will need the full name, date of birth and current address of all buyers and ID. There is a nominal charge of £80 inc VAT for this (for the transaction not per person), payable direct to Lifetime Legal. Please note, we are unable to advertise a property or issue a memorandum of sale until the checks are complete.
Referral fees
We may refer you to recommended providers of ancillary services such as Conveyancing, Financial Services, Insurance and Surveying. We may receive a commission payment fee or other benefit (known as a referral fee) for recommending their services. You are not under any obligation to use the services of the recommended provider. The ancillary service provider may be an associated company of JNP.
Floorplan
Book a free valuation today
Looking to move? Book a free valuation with JNP and see how much your property could be worth.
Value my propertyMortgage calculator
Your payment
Borrowing £1,800,000 and repaying over 25 years with a 2.5% interest rate.
Now you know what you could be paying, book an appointment with our partners Embrace Financial Services to find the right mortgage for you.
 Book a mortgage appointment
Stamp duty calculator
This calculator provides a guide to the amount of residential stamp duty you may pay and does not guarantee this will be the actual cost. For more information on Stamp Duty Land Tax click here.
No Sale, No Fee Conveyancing
At Premier Property Lawyers, we’ve helped hundreds of thousands of families successfully move home. We take the stress and complexity out of moving home, keeping you informed at every stage and feeling in control from start to finish.