Asking price
£1,100,000
5 bedroom detached house for sale
Downley Road, High Wycombe, HP14
- Impressive five-bedroom detached family home
- Sought-after village location in Naphill
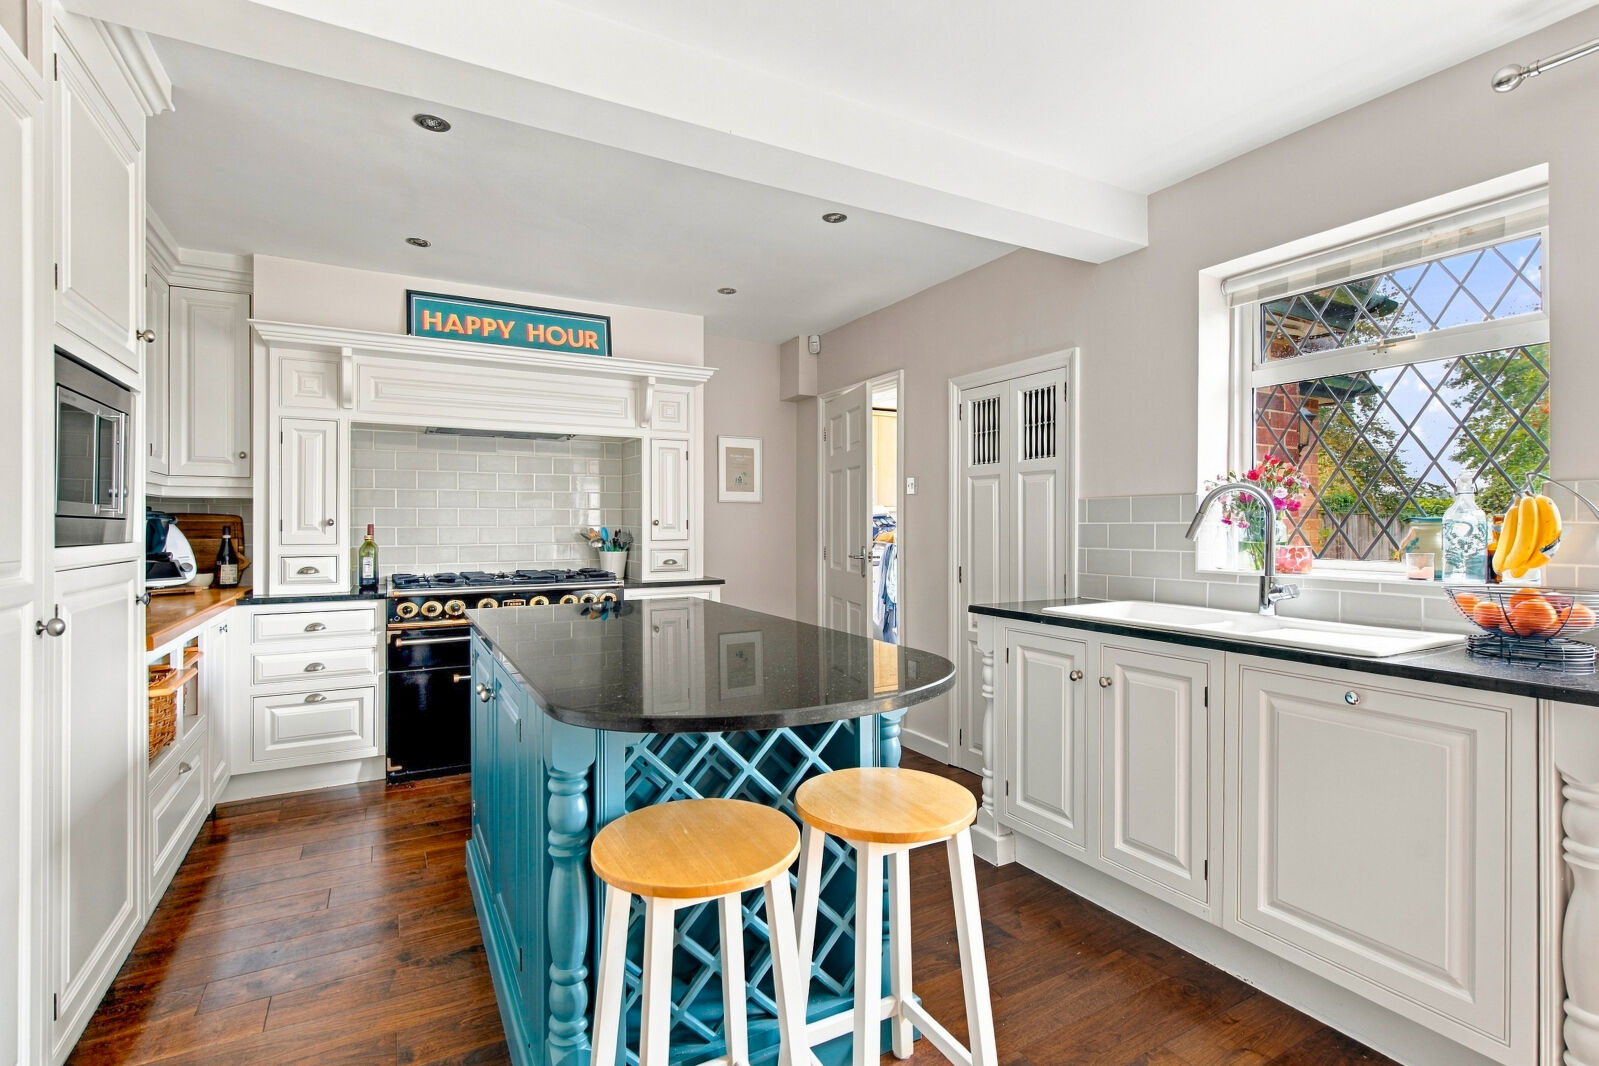
- Spacious kitchen/breakfast room with central island and range cooker
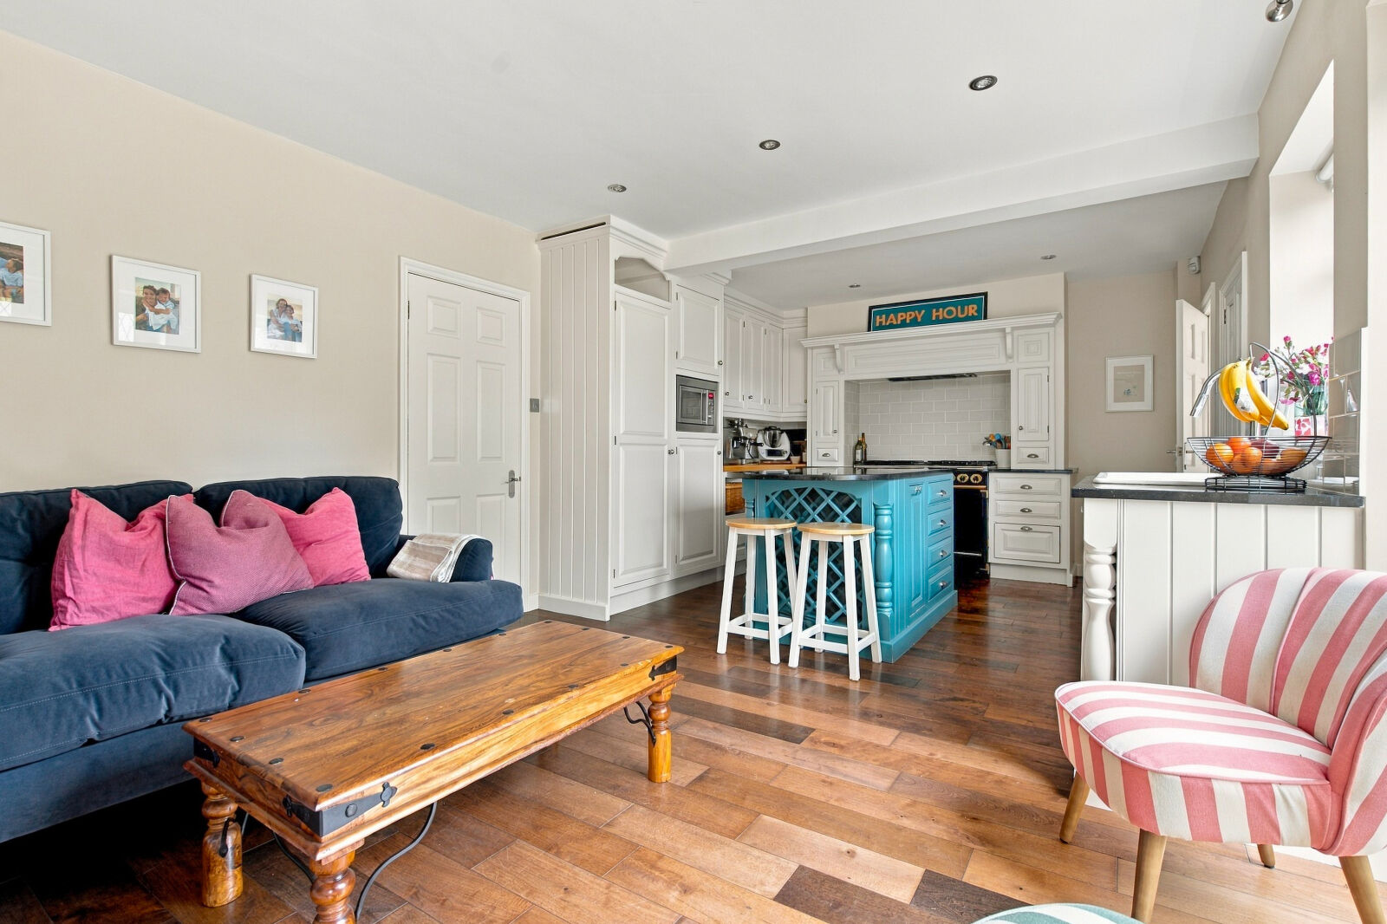
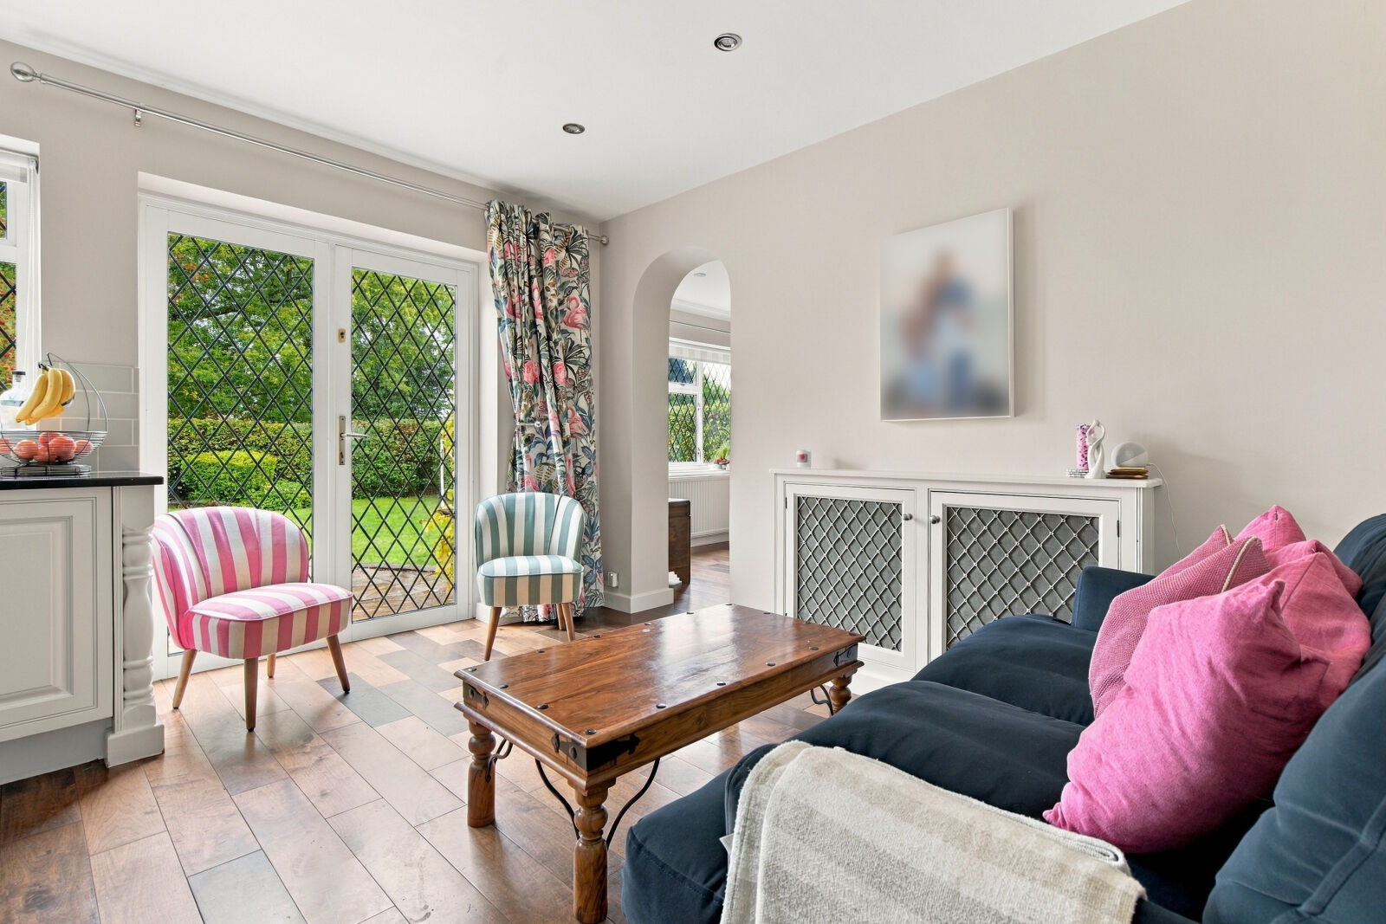
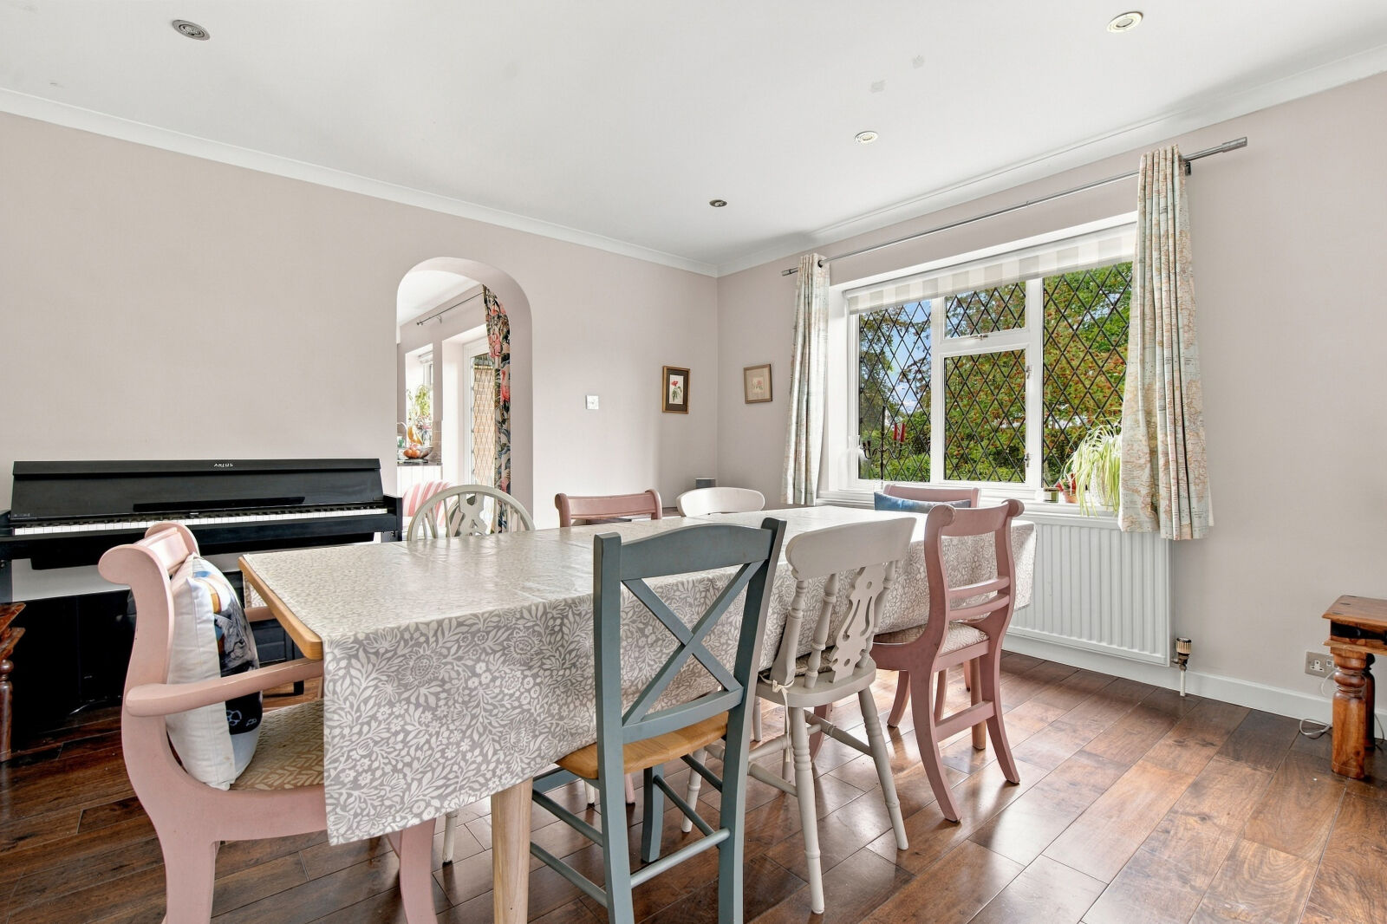
- Adjoining family room and separate dining room
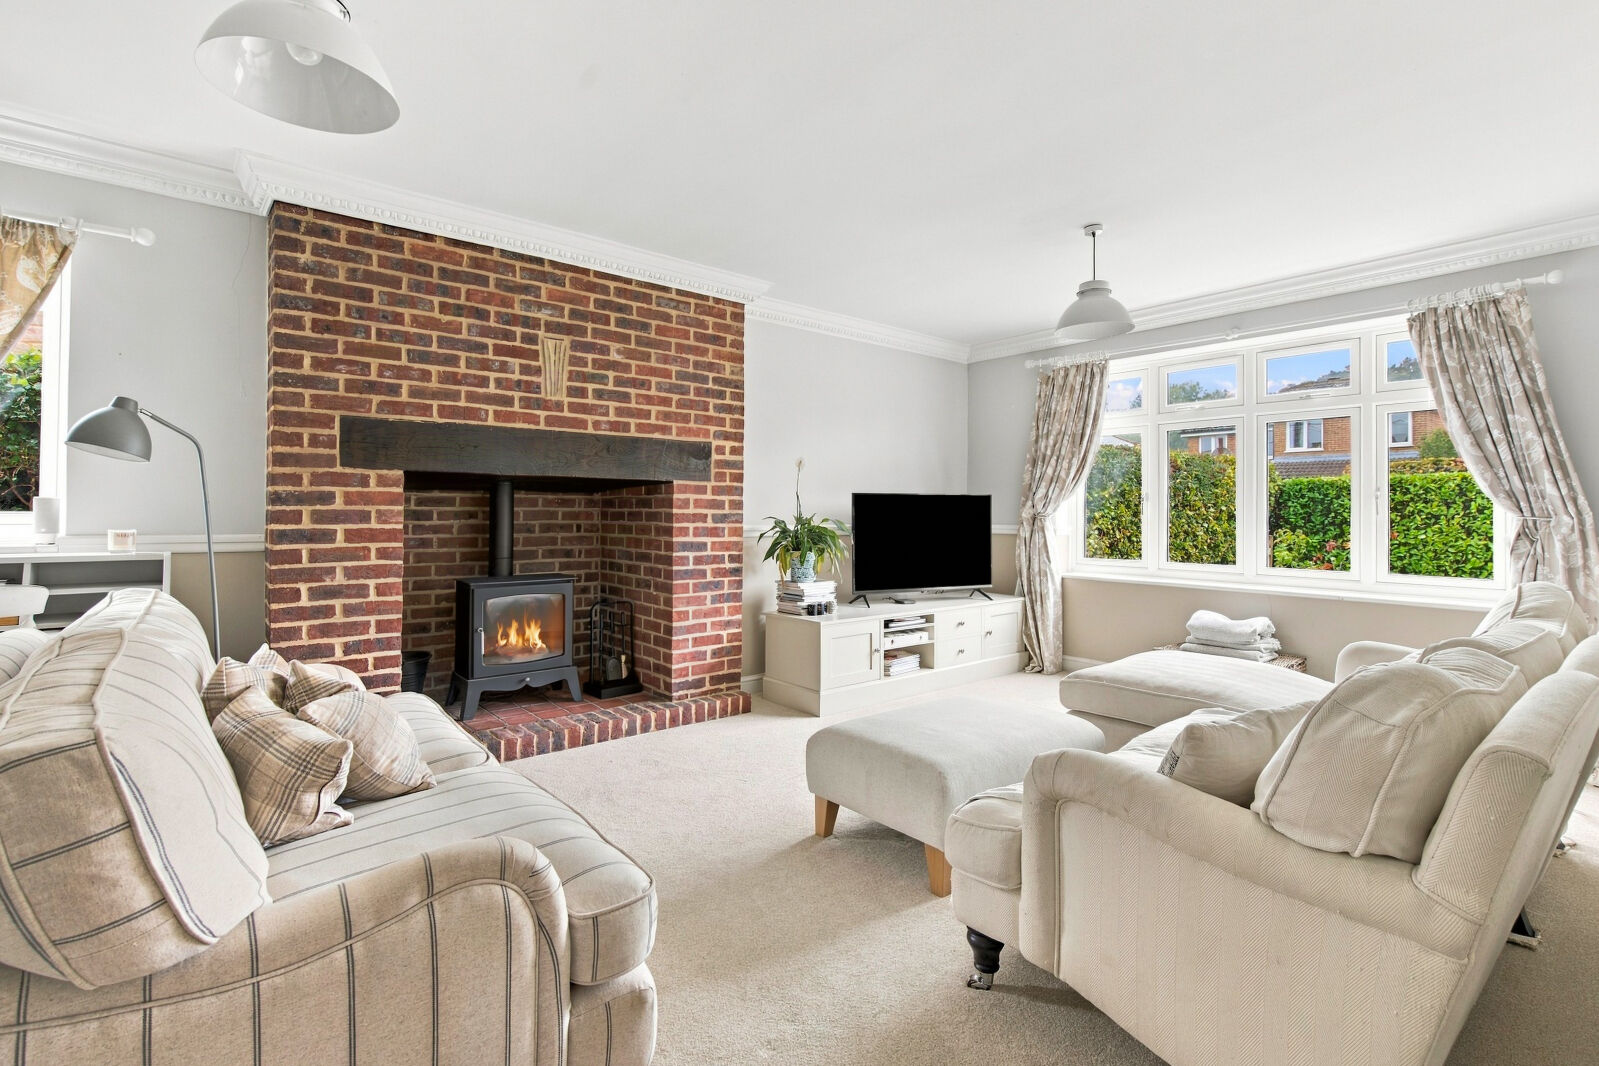
- Generous sitting room with exposed-brick fireplace and wood-burning stove
- Dedicated study, utility room and ground-floor cloakroom
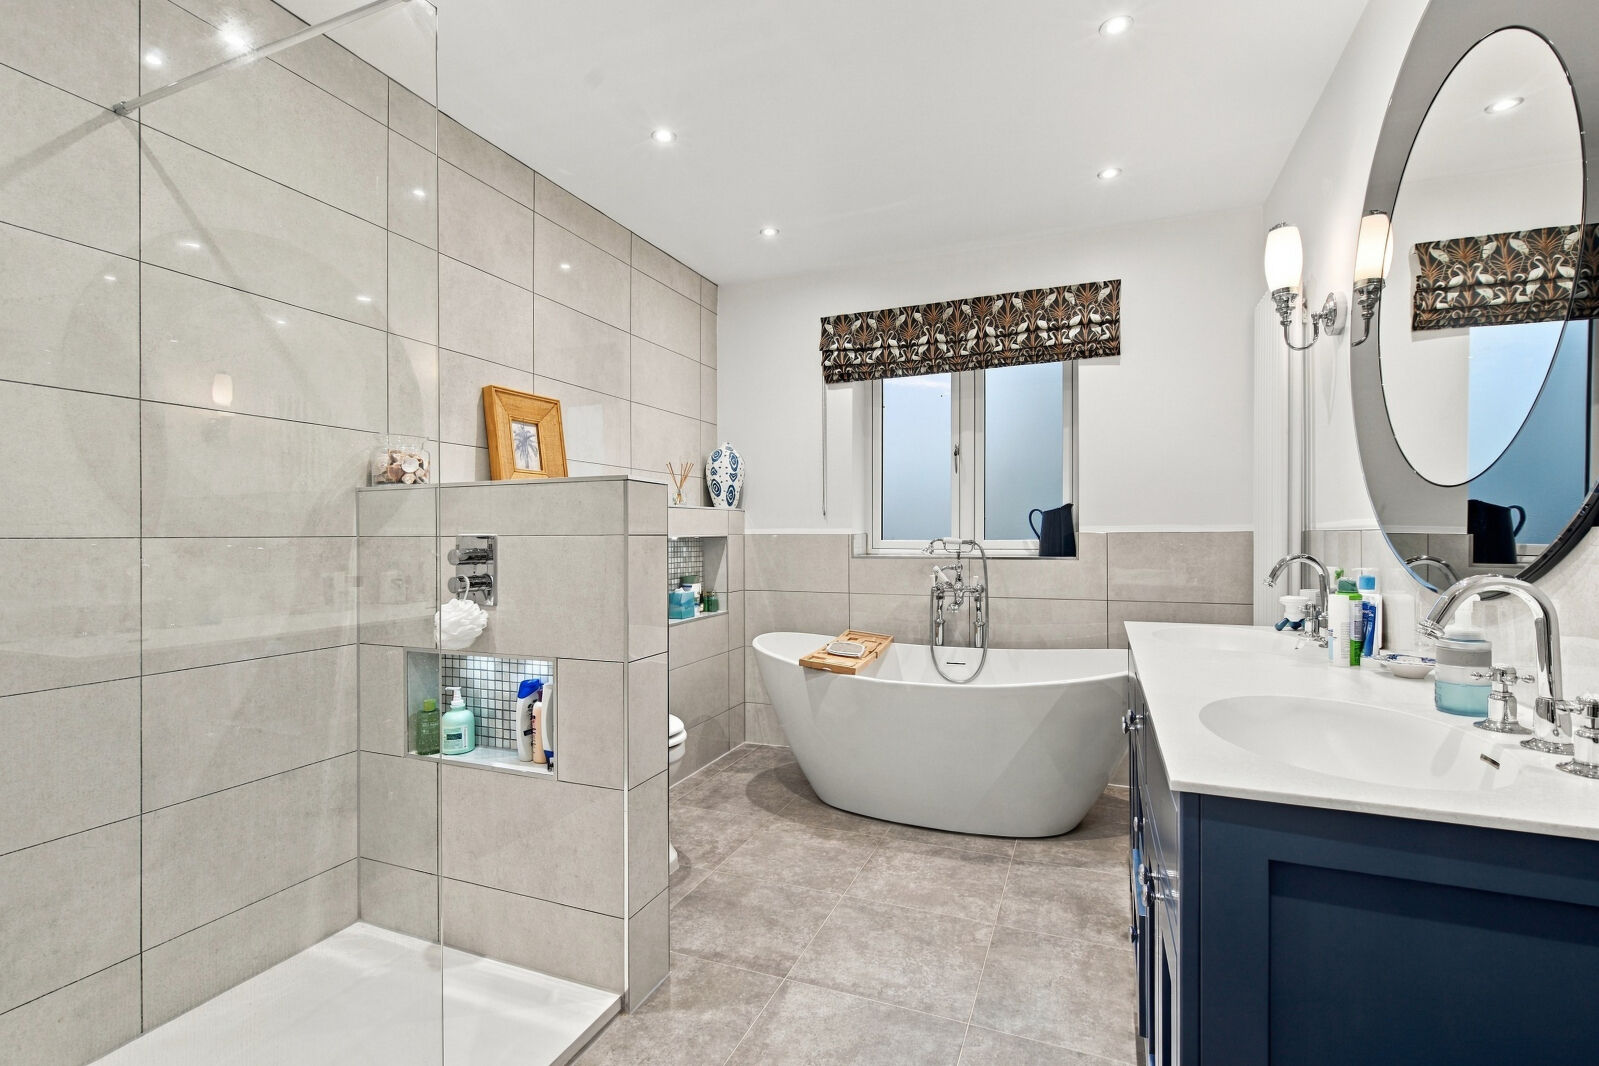
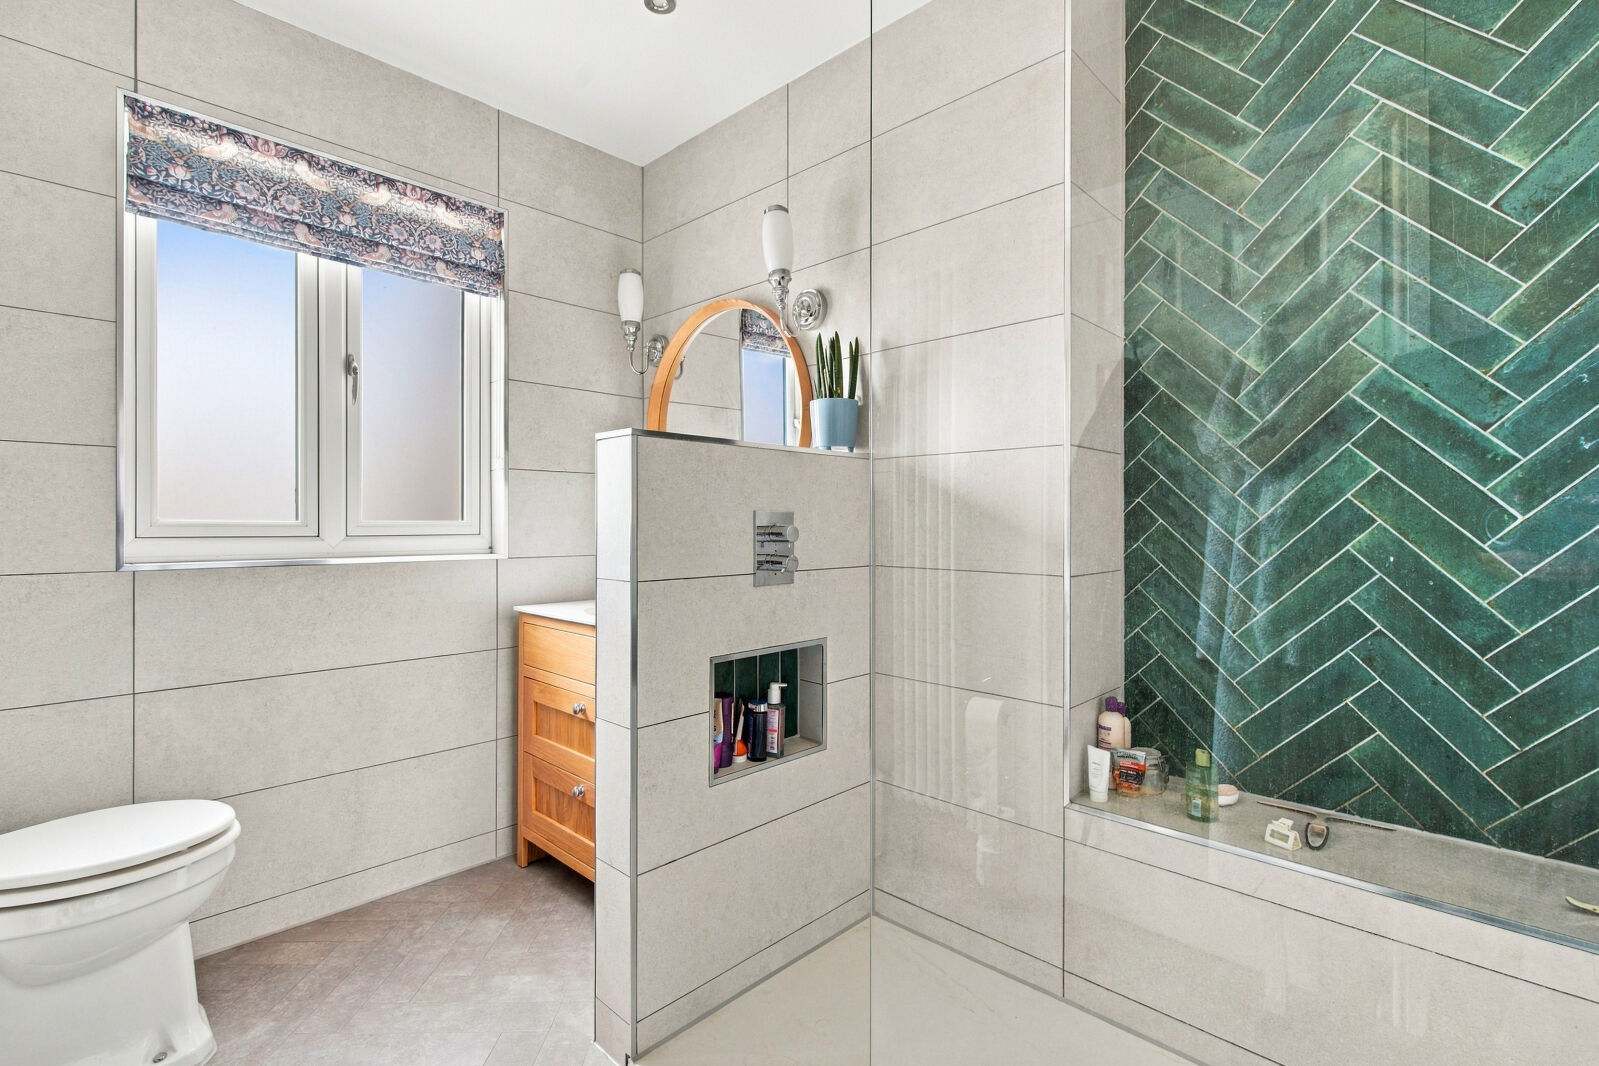
- Contemporary bathroom with freestanding bath and separate walk-in shower
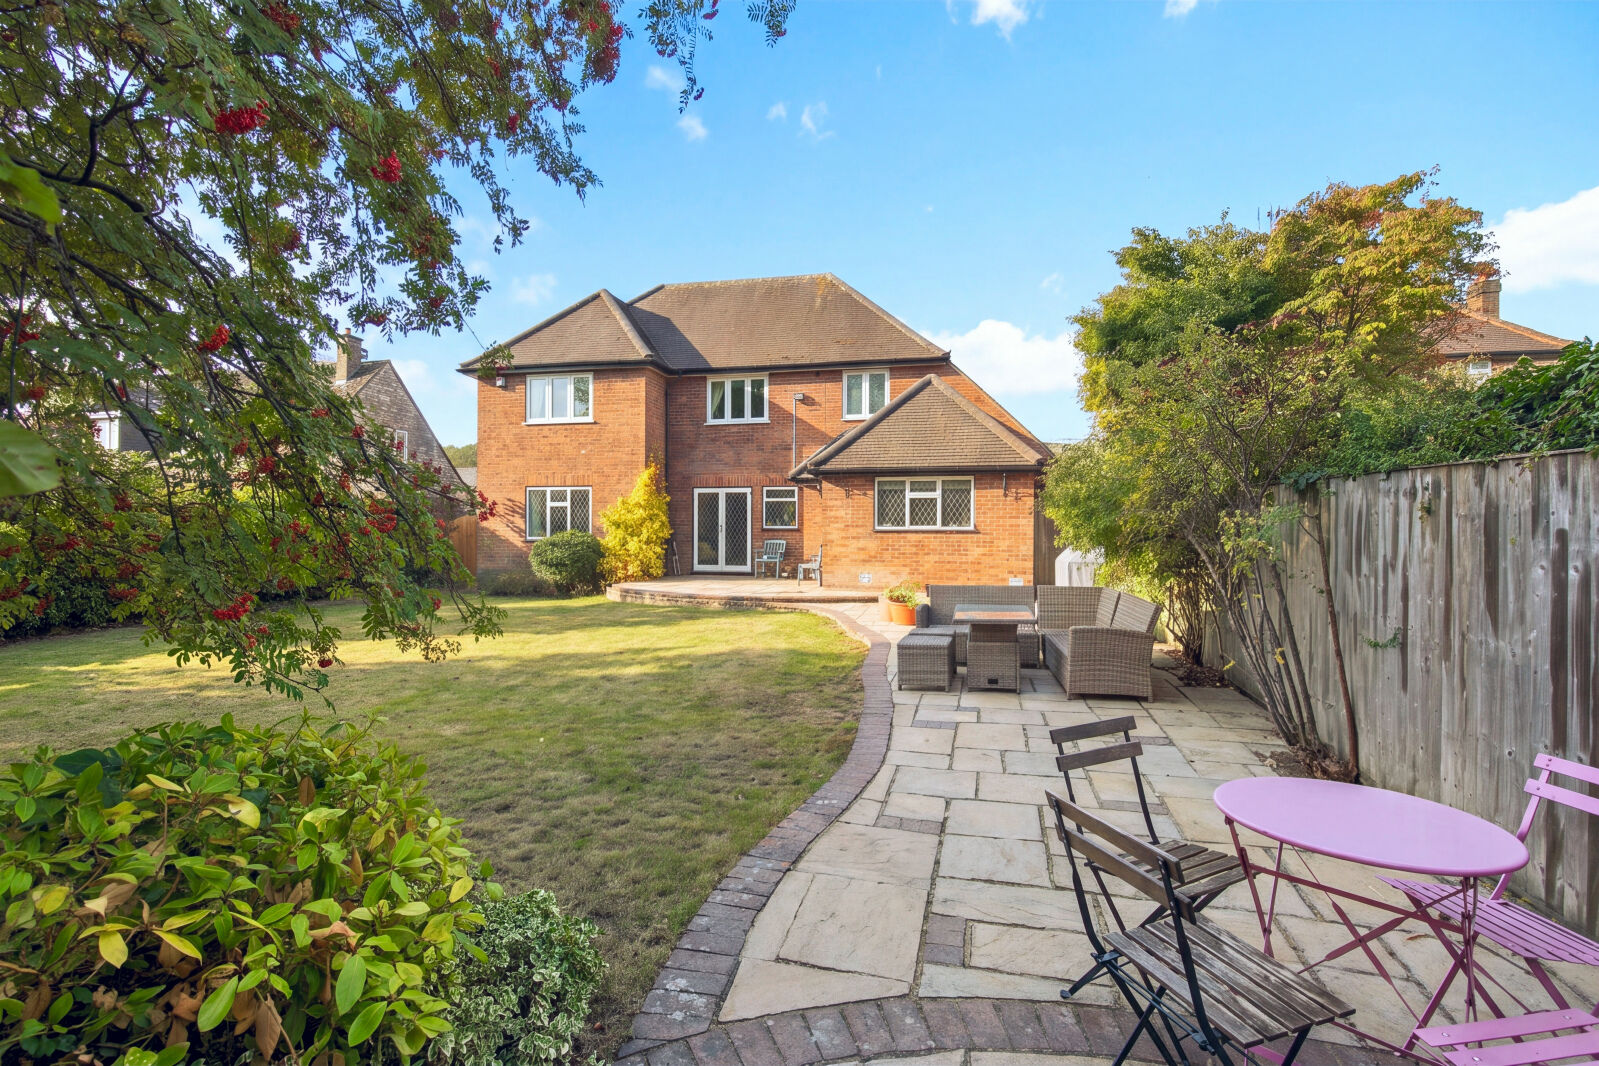
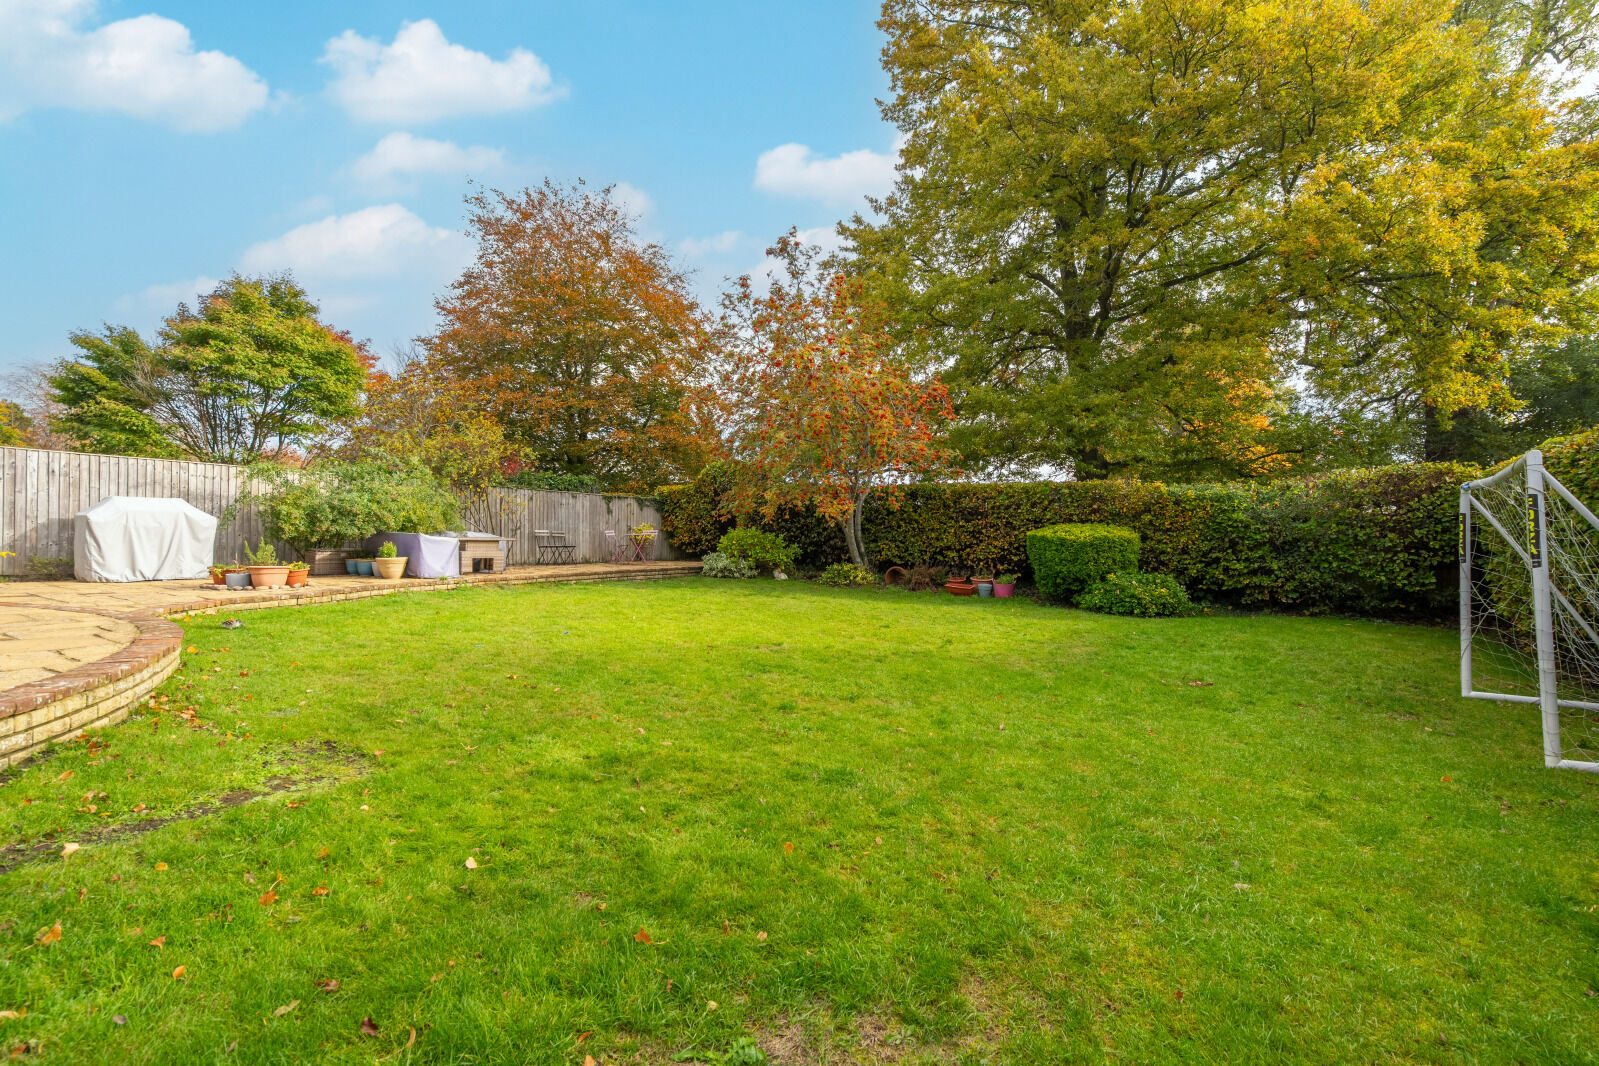
- Attractive rear garden with paved terrace, lawn and established planting
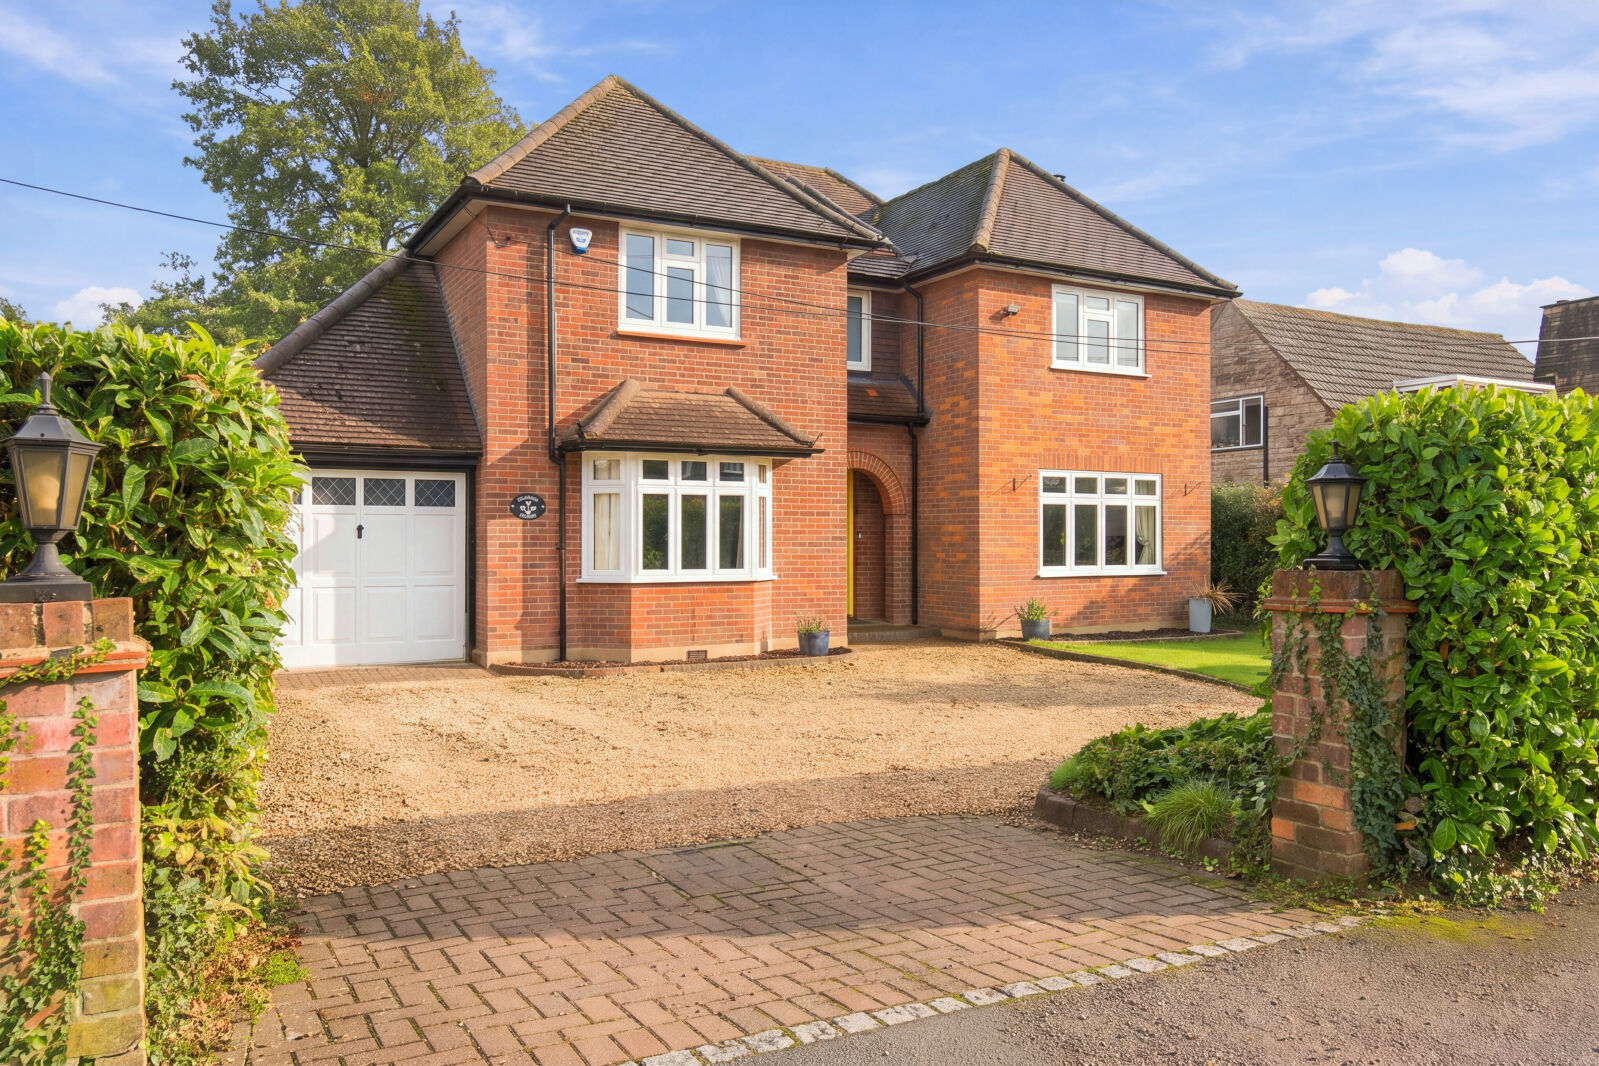
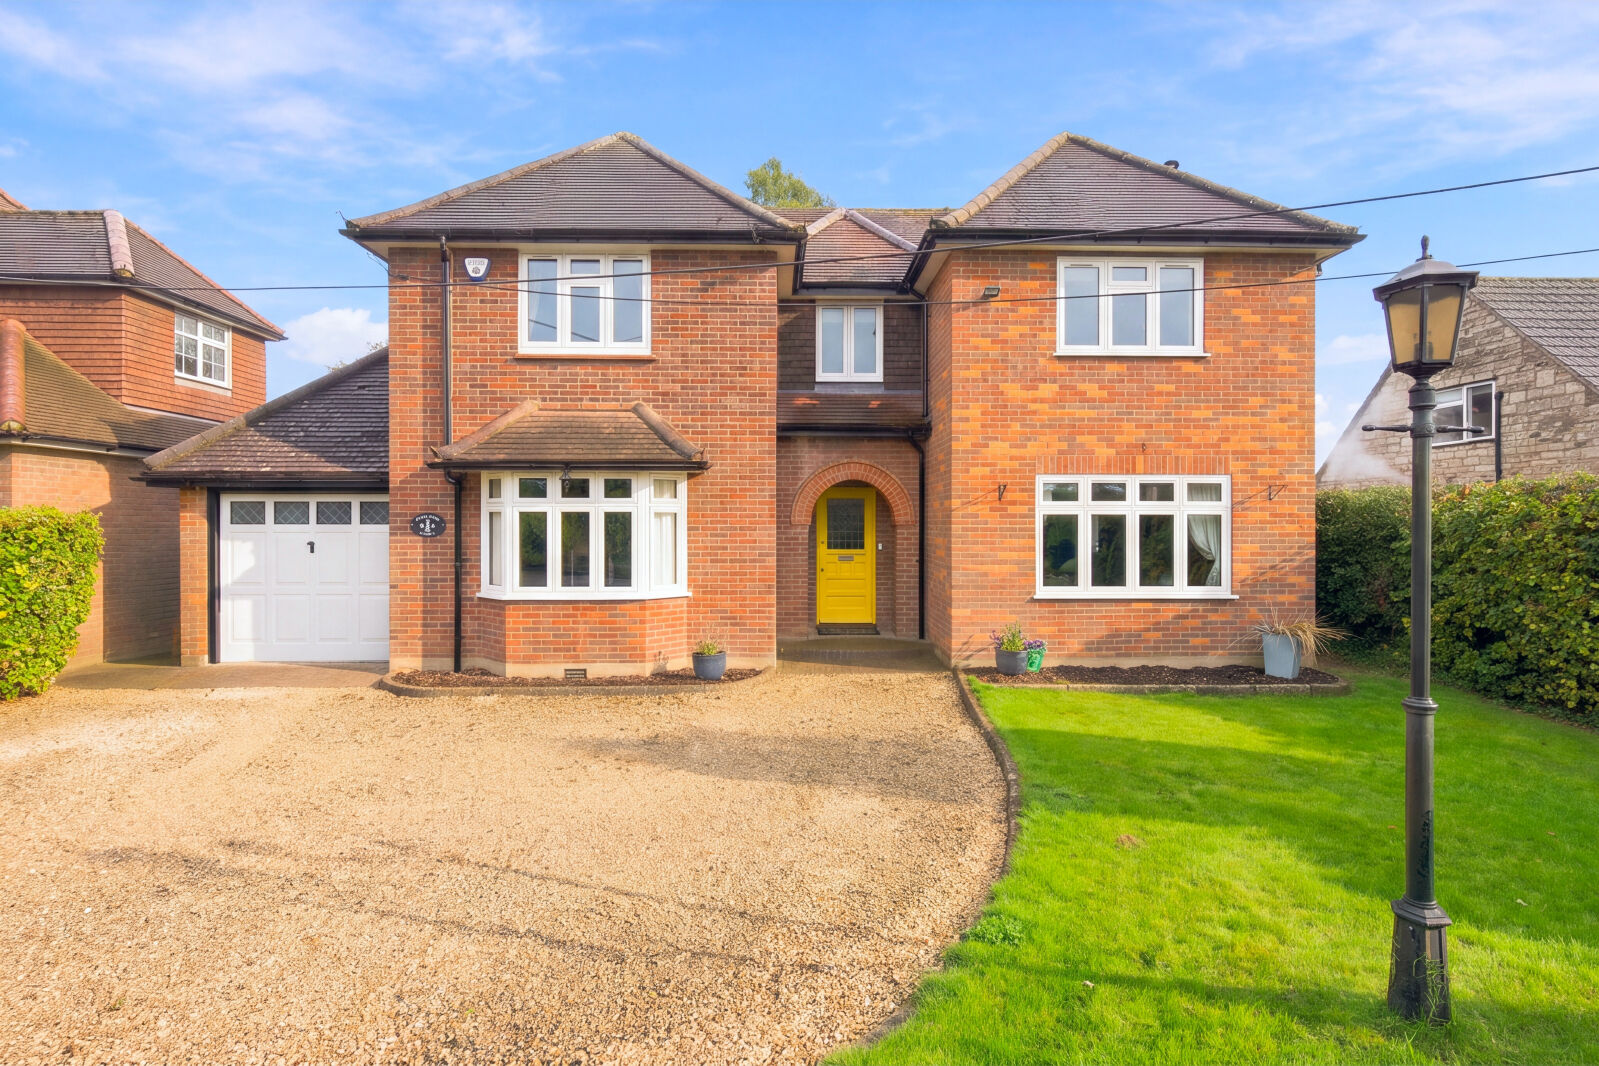
- Integral garage and gravel driveway providing off-road parking
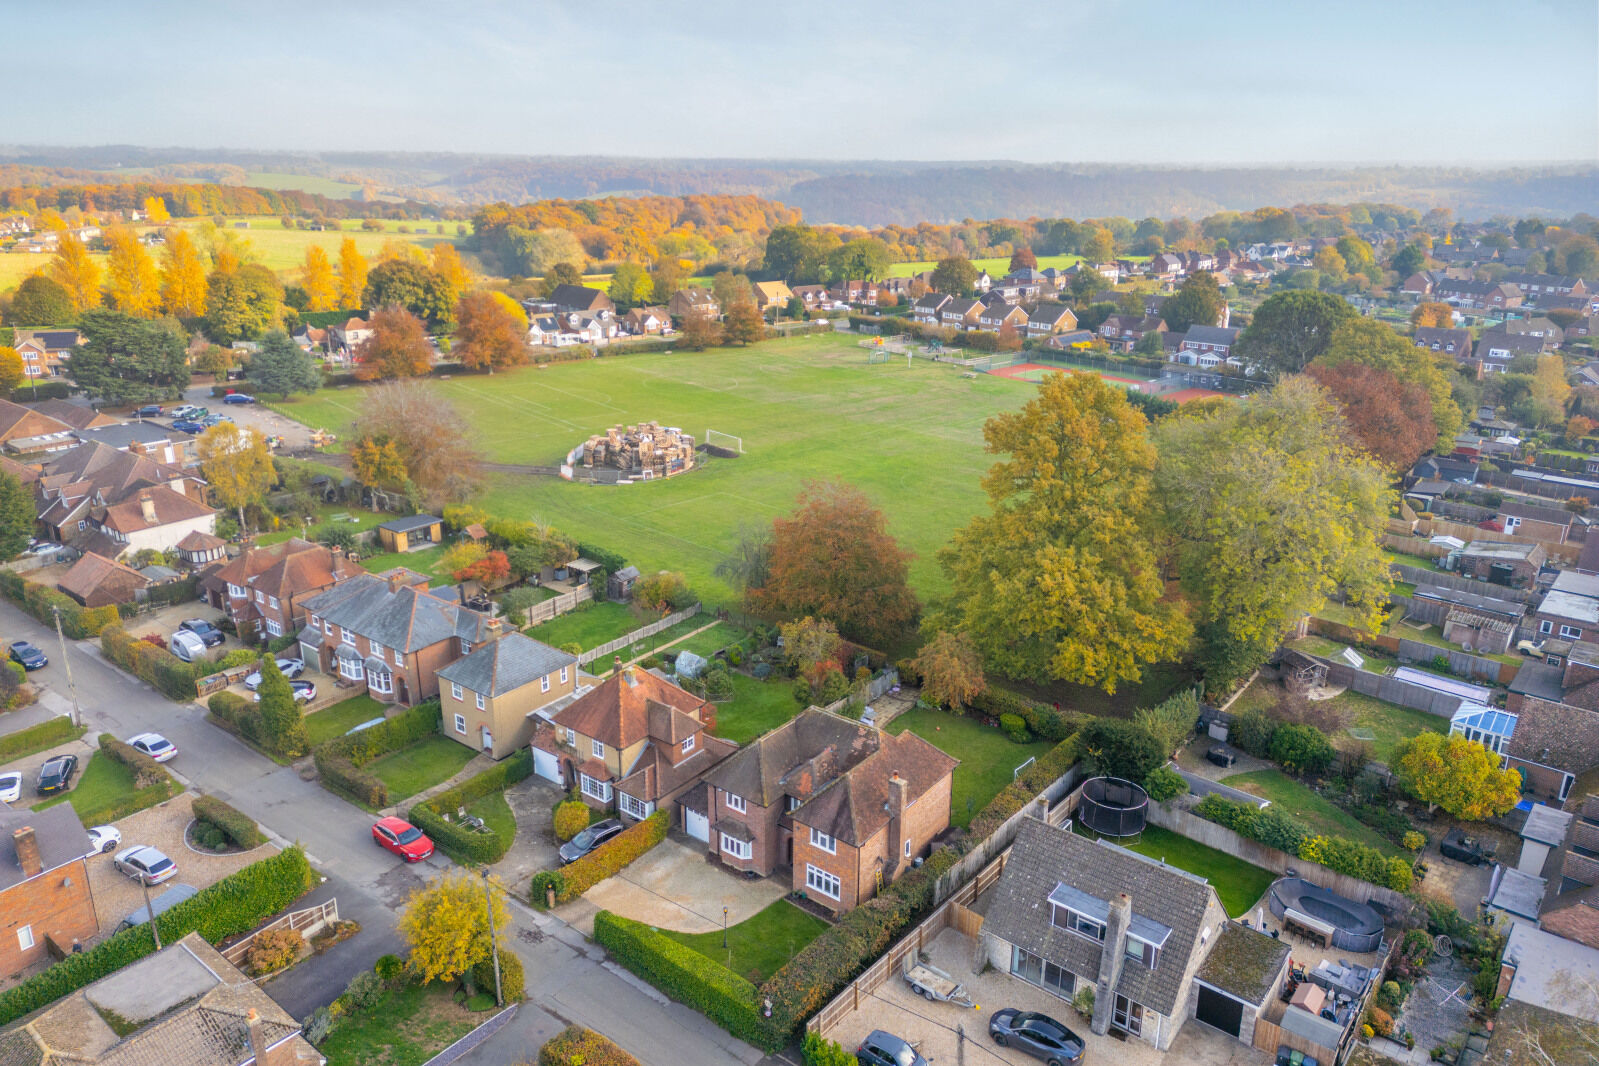
- Close to Naphill Common, woodland walks and beautiful Chiltern countryside

Key facts
Property description
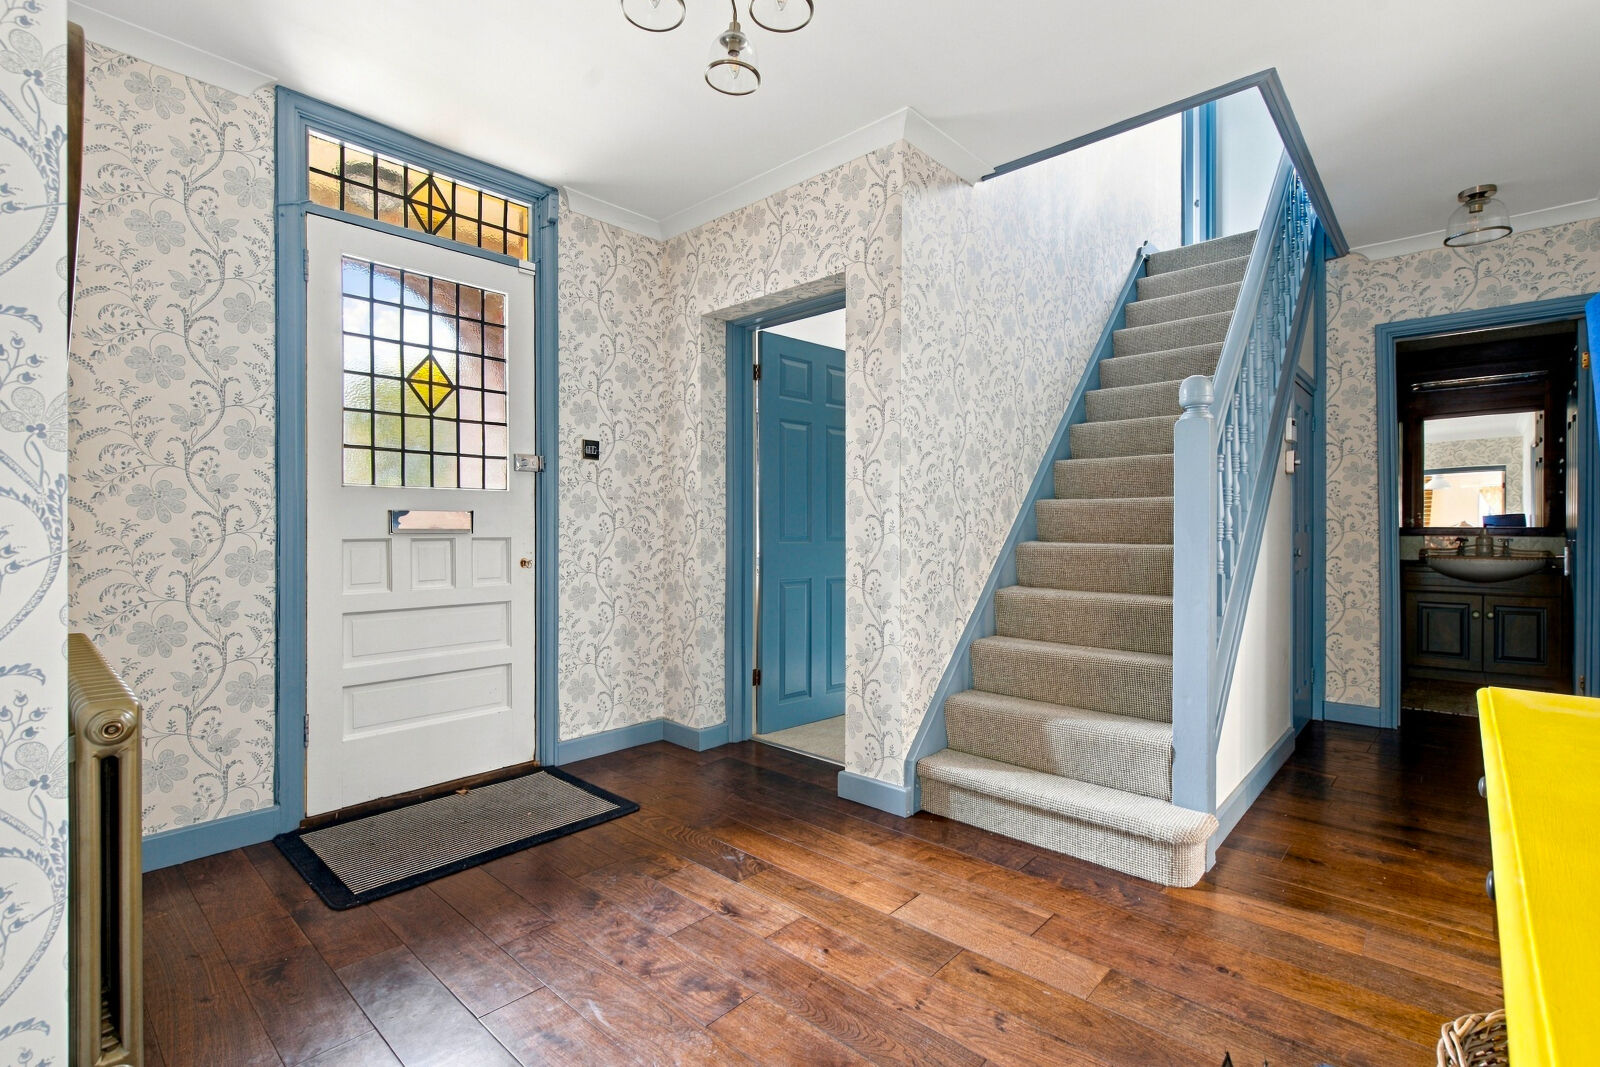
Situated in the sought-after village of Naphill, surrounded by beautiful Chiltern countryside and within easy reach of woodland walks and open green spaces, Boundary House is an impressive five-bedroom detached family home offering generous accommodation, attractive interiors and a wonderful setting for modern family living.
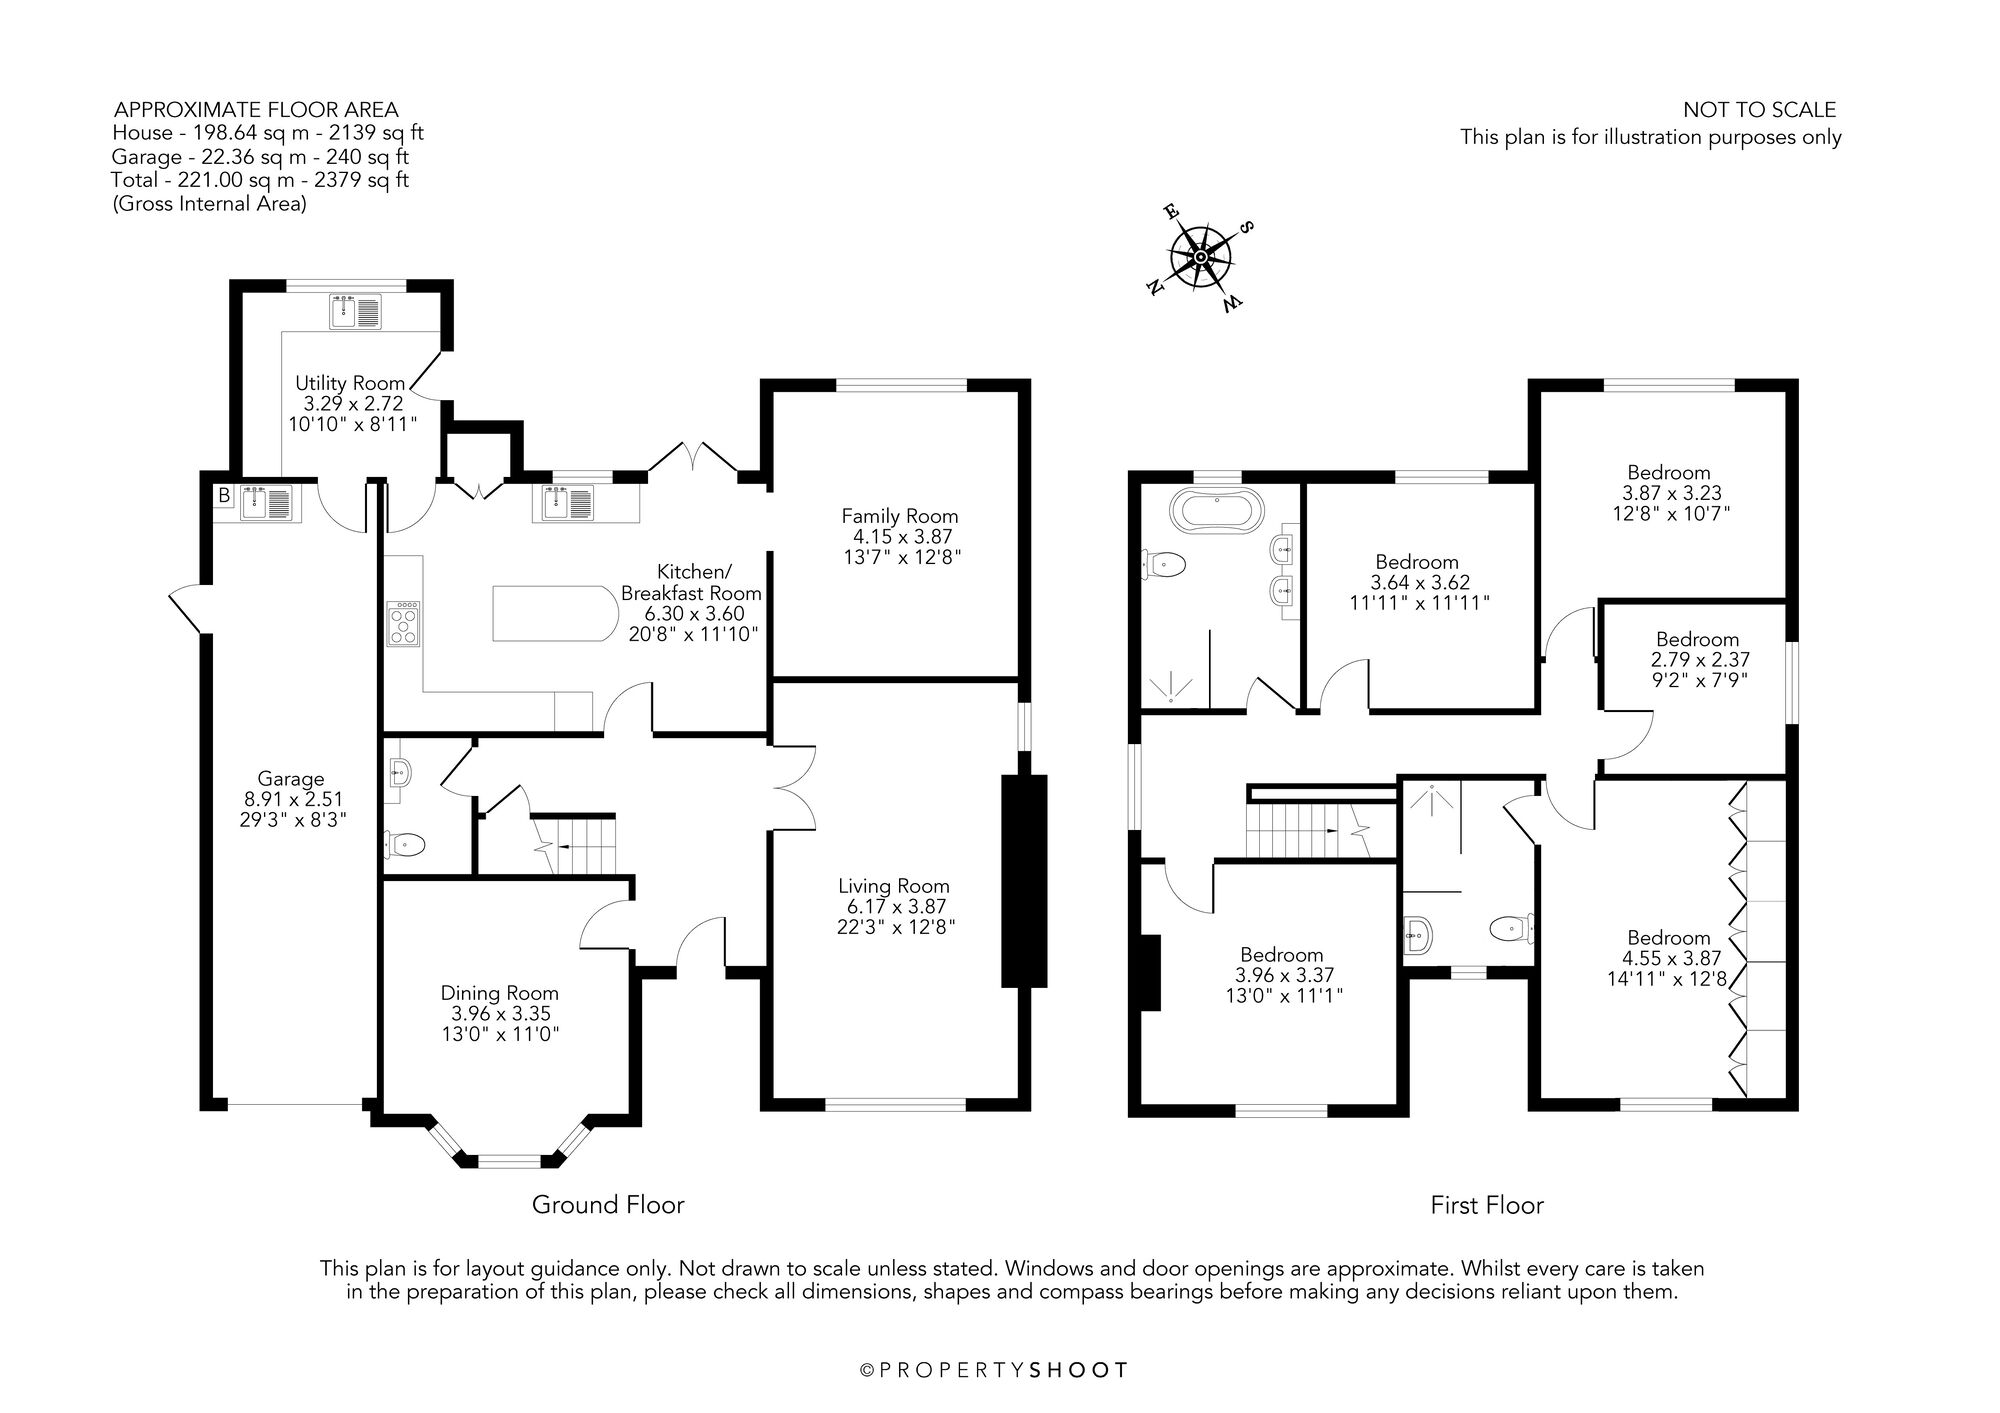
The property provides a versatile layout, with a selection of well-proportioned reception rooms and a spacious kitchen/breakfast room forming the heart of the home. The kitchen is particularly appealing, featuring an extensive range of elegant cabinetry, contrasting work surfaces and a striking central island, creating both a practical workspace and a sociable setting for family life. A range cooker provides an attractive focal point, while the adjoining family room offers a natural space in which to relax or gather informally.
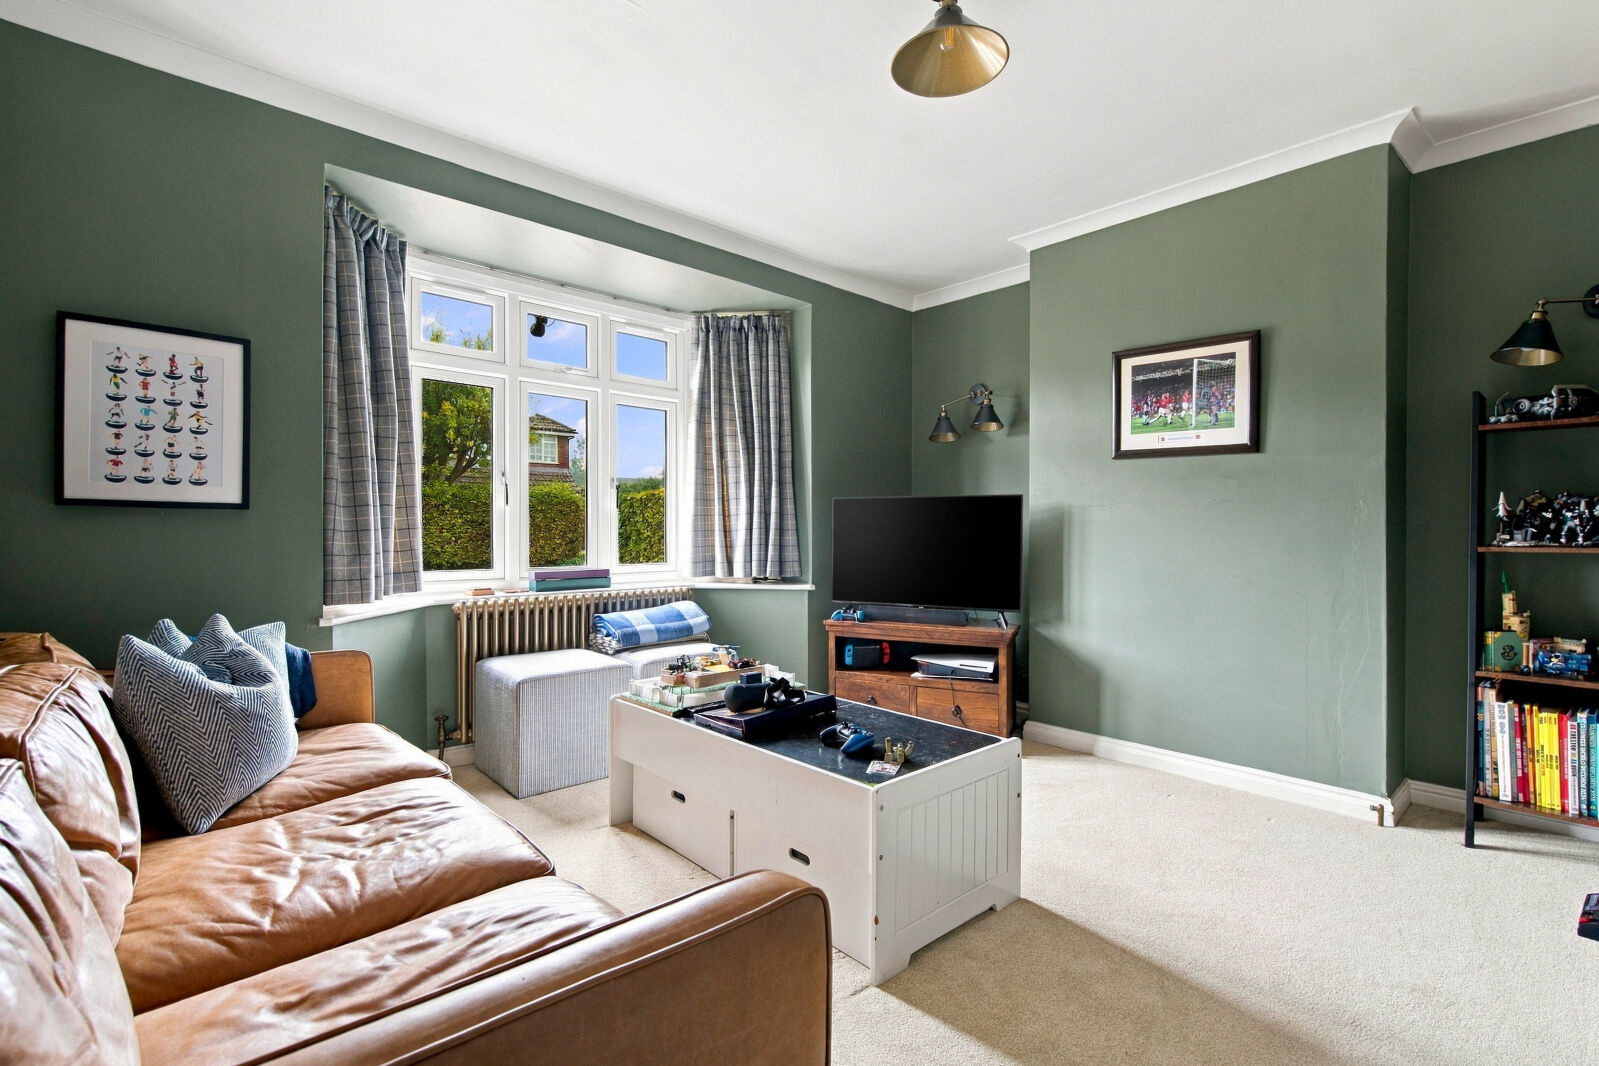
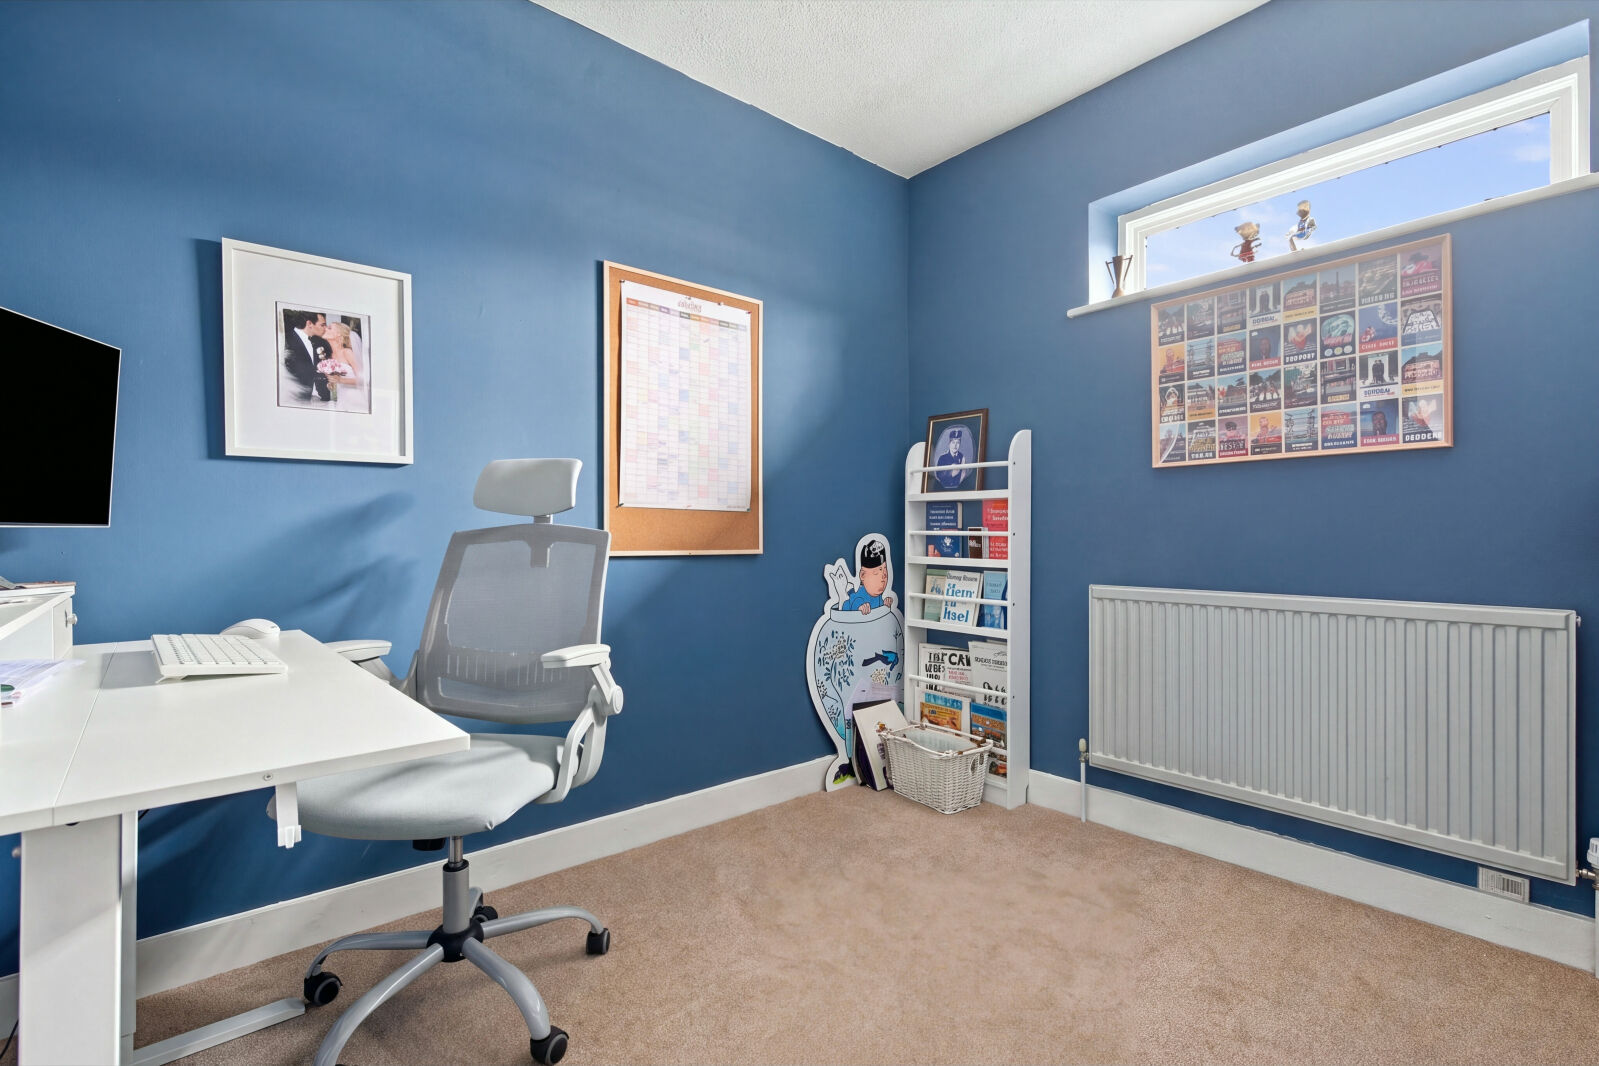
The separate dining room provides an ideal setting for entertaining, while the generous sitting room offers a welcoming retreat, centred around an attractive exposed-brick fireplace with a wood-burning stove. A further study provides valuable flexibility for home working, and a utility room and ground-floor cloakroom add to the practicality of the ground-floor accommodation.
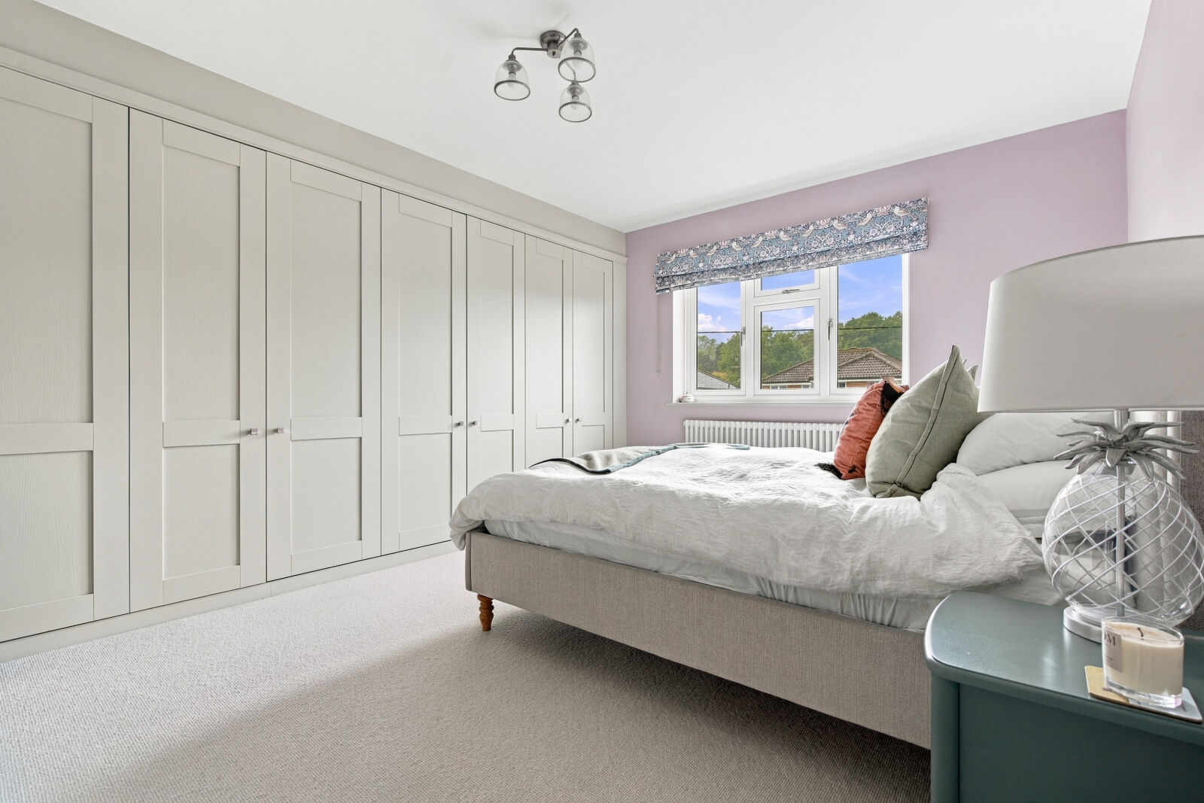
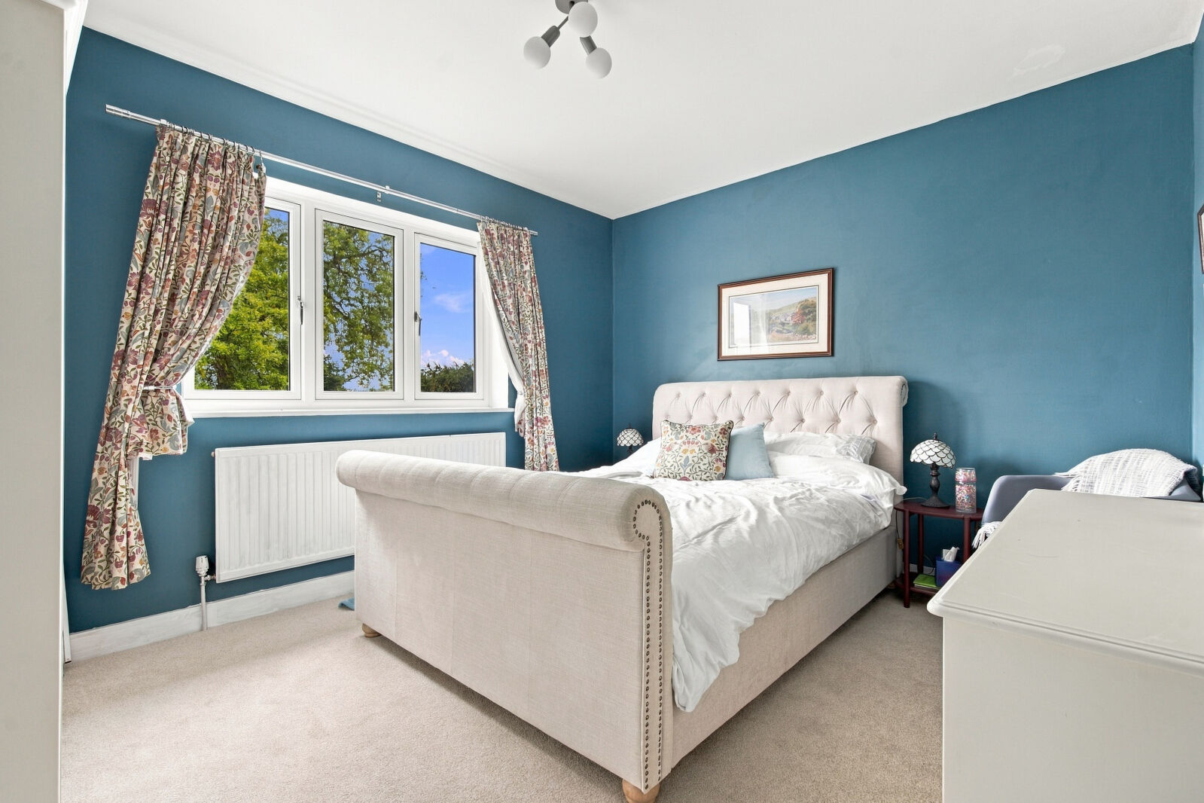
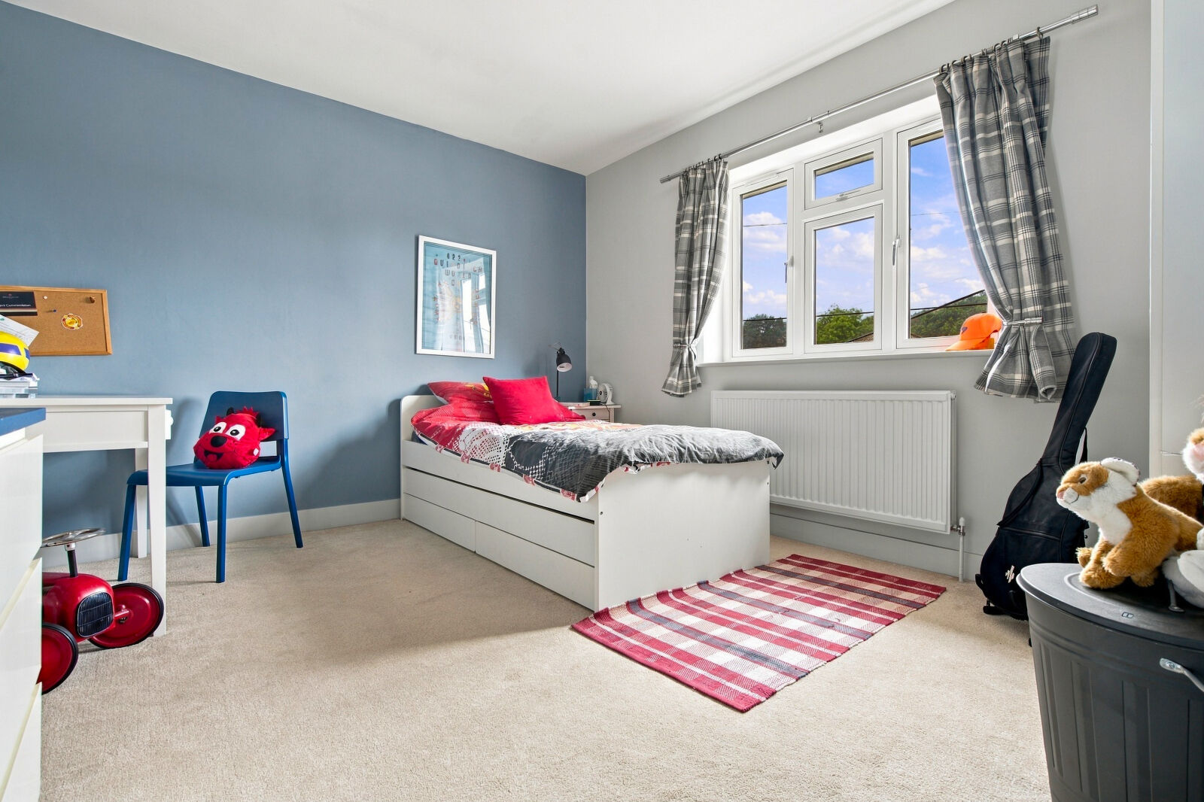
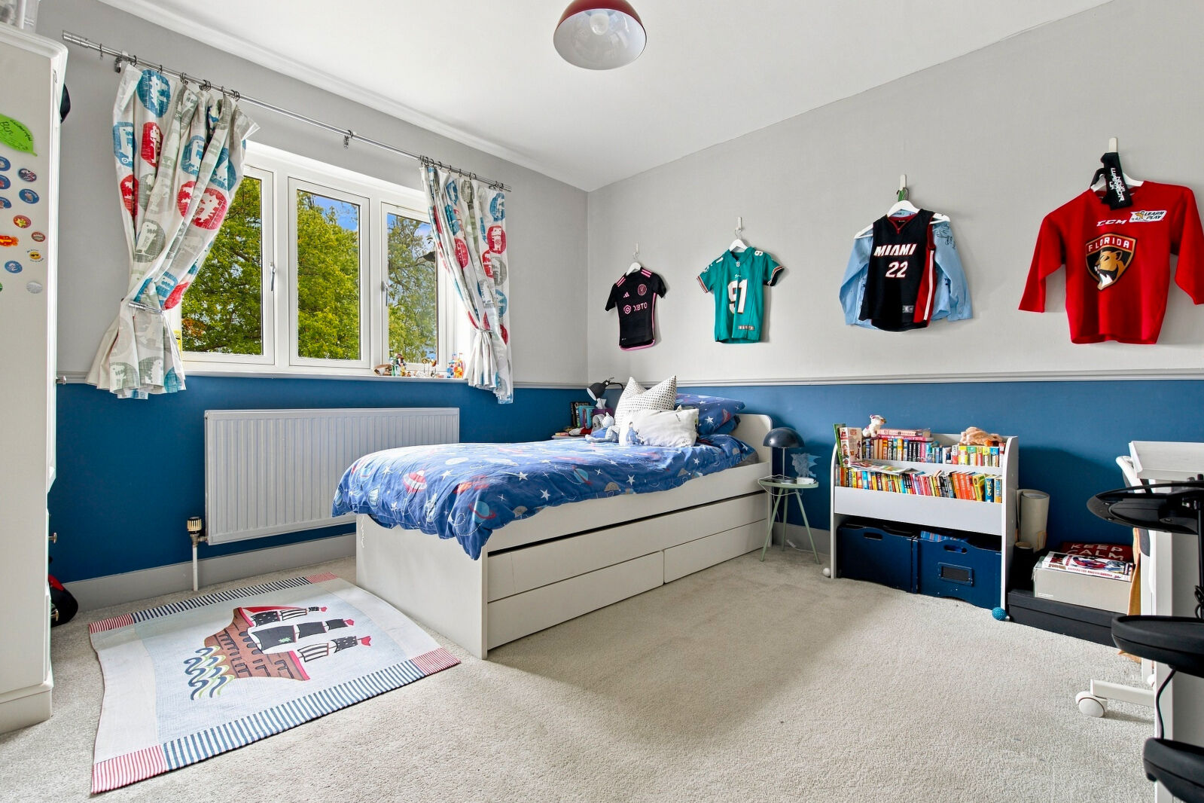
The first floor offers an excellent range of accommodation, with five well-proportioned bedrooms arranged around the landing. This generous layout provides considerable flexibility for family living, with ample space for children, guests or those requiring a dedicated home office, dressing room or hobby space. The variety of rooms allows the accommodation to adapt to different needs over time, making it particularly well suited to a growing family. The floor is completed by a well-appointed family bathroom and en suite shower room servicing the principal bedroom, both finished to a high standard, providing practical facilities for a busy household.
Outside, the rear garden provides a lovely setting for both relaxation and entertaining. A broad paved terrace extends from the house, offering ample space for outdoor dining and seating, with the garden beyond laid mainly to lawn and framed by established planting and mature trees. The combination of patio and lawn creates a versatile outdoor environment, ideal for family activities, summer gatherings or simply enjoying time outside. To the front, a gravel driveway provides off-road parking, alongside an integral garage offering useful storage or potential for a variety of practical uses.
One of the property's particular attractions is its location. Naphill is a popular Chiltern village, valued for its community atmosphere and access to the surrounding countryside. Nearby Naphill Common offers attractive woodland, established walking routes and bridleways, making it an excellent choice for those who enjoy spending time outdoors. The village itself provides a range of everyday amenities, while the nearby towns of High Wycombe and Princes Risborough offer a broader selection of shops, restaurants and services. High Wycombe railway station provides services to London Marylebone, with road connections including the M40 also accessible for commuters.
Combining spacious and versatile accommodation with attractive presentation, a generous garden and a desirable village setting close to woodland and open countryside, Boundary House represents an appealing opportunity for families seeking both a comfortable home and an enviable Chiltern lifestyle.
Agents Note
We may refer you to recommended providers of ancillary services such as Conveyancing, Financial Services, Insurance and Surveying. We may receive a commission payment fee or other benefit known as a referral fee) for recommending their services. You are not under any obligation to use the services of the recommended provider. The ancillary service provider may be an associated company of AIG (KH) Ltd T/A JNP.
AML Disclaimer
Please note it is a legal requirement that we require verified ID from purchasers before instructing a sale. Please also note we shall require proof of funds before we instruct the sale, together with your instructed solicitors.
Important information for potential purchasers
We endeavour to make our particulars accurate and reliable, however, they do not constitute or form part of an offer or any contract and none is to be relied upon as statements of representation or fact. The services, systems and appliances listed in this specification have not been tested by us and no guarantee as to their operating ability or efficiency is given. All photographs and measurements have been taken as a guide only and are not precise. Floor plans where included are not to scale and accuracy is not guaranteed. If you require clarification or further information on any points, please contact us, especially if you are travelling some distance to view. Fixtures and fittings other than those mentioned are to be agreed with the seller.
Buyers information
To conform with government Money Laundering Regulations 2019, we are required to confirm the identity of all prospective buyers. We use the services of a third party, Lifetime Legal, who will contact you directly at an agreed time to do this. They will need the full name, date of birth and current address of all buyers and ID. There is a nominal charge of £80 inc VAT for this (for the transaction not per person), payable direct to Lifetime Legal. Please note, we are unable to advertise a property or issue a memorandum of sale until the checks are complete.
Referral fees
We may refer you to recommended providers of ancillary services such as Conveyancing, Financial Services, Insurance and Surveying. We may receive a commission payment fee or other benefit (known as a referral fee) for recommending their services. You are not under any obligation to use the services of the recommended provider. The ancillary service provider may be an associated company of JNP.
Floorplan
EPC
Energy Efficiency Rating
Very energy efficient - lower running costs
Not energy efficient - higher running costs
Current
69Potential
73CO2 Rating
Very energy efficient - lower running costs
Not energy efficient - higher running costs
Current
N/APotential
N/ABook a free valuation today
Looking to move? Book a free valuation with JNP and see how much your property could be worth.
Value my propertyMortgage calculator
Your payment
Borrowing £990,000 and repaying over 25 years with a 2.5% interest rate.
Now you know what you could be paying, book an appointment with our partners Embrace Financial Services to find the right mortgage for you.
 Book a mortgage appointment
Stamp duty calculator
This calculator provides a guide to the amount of residential stamp duty you may pay and does not guarantee this will be the actual cost. For more information on Stamp Duty Land Tax click here.
No Sale, No Fee Conveyancing
At Premier Property Lawyers, we’ve helped hundreds of thousands of families successfully move home. We take the stress and complexity out of moving home, keeping you informed at every stage and feeling in control from start to finish.